835 Rue Filiatrault, Montréal (Saint-Laurent), QC H4L3V5 $675,000
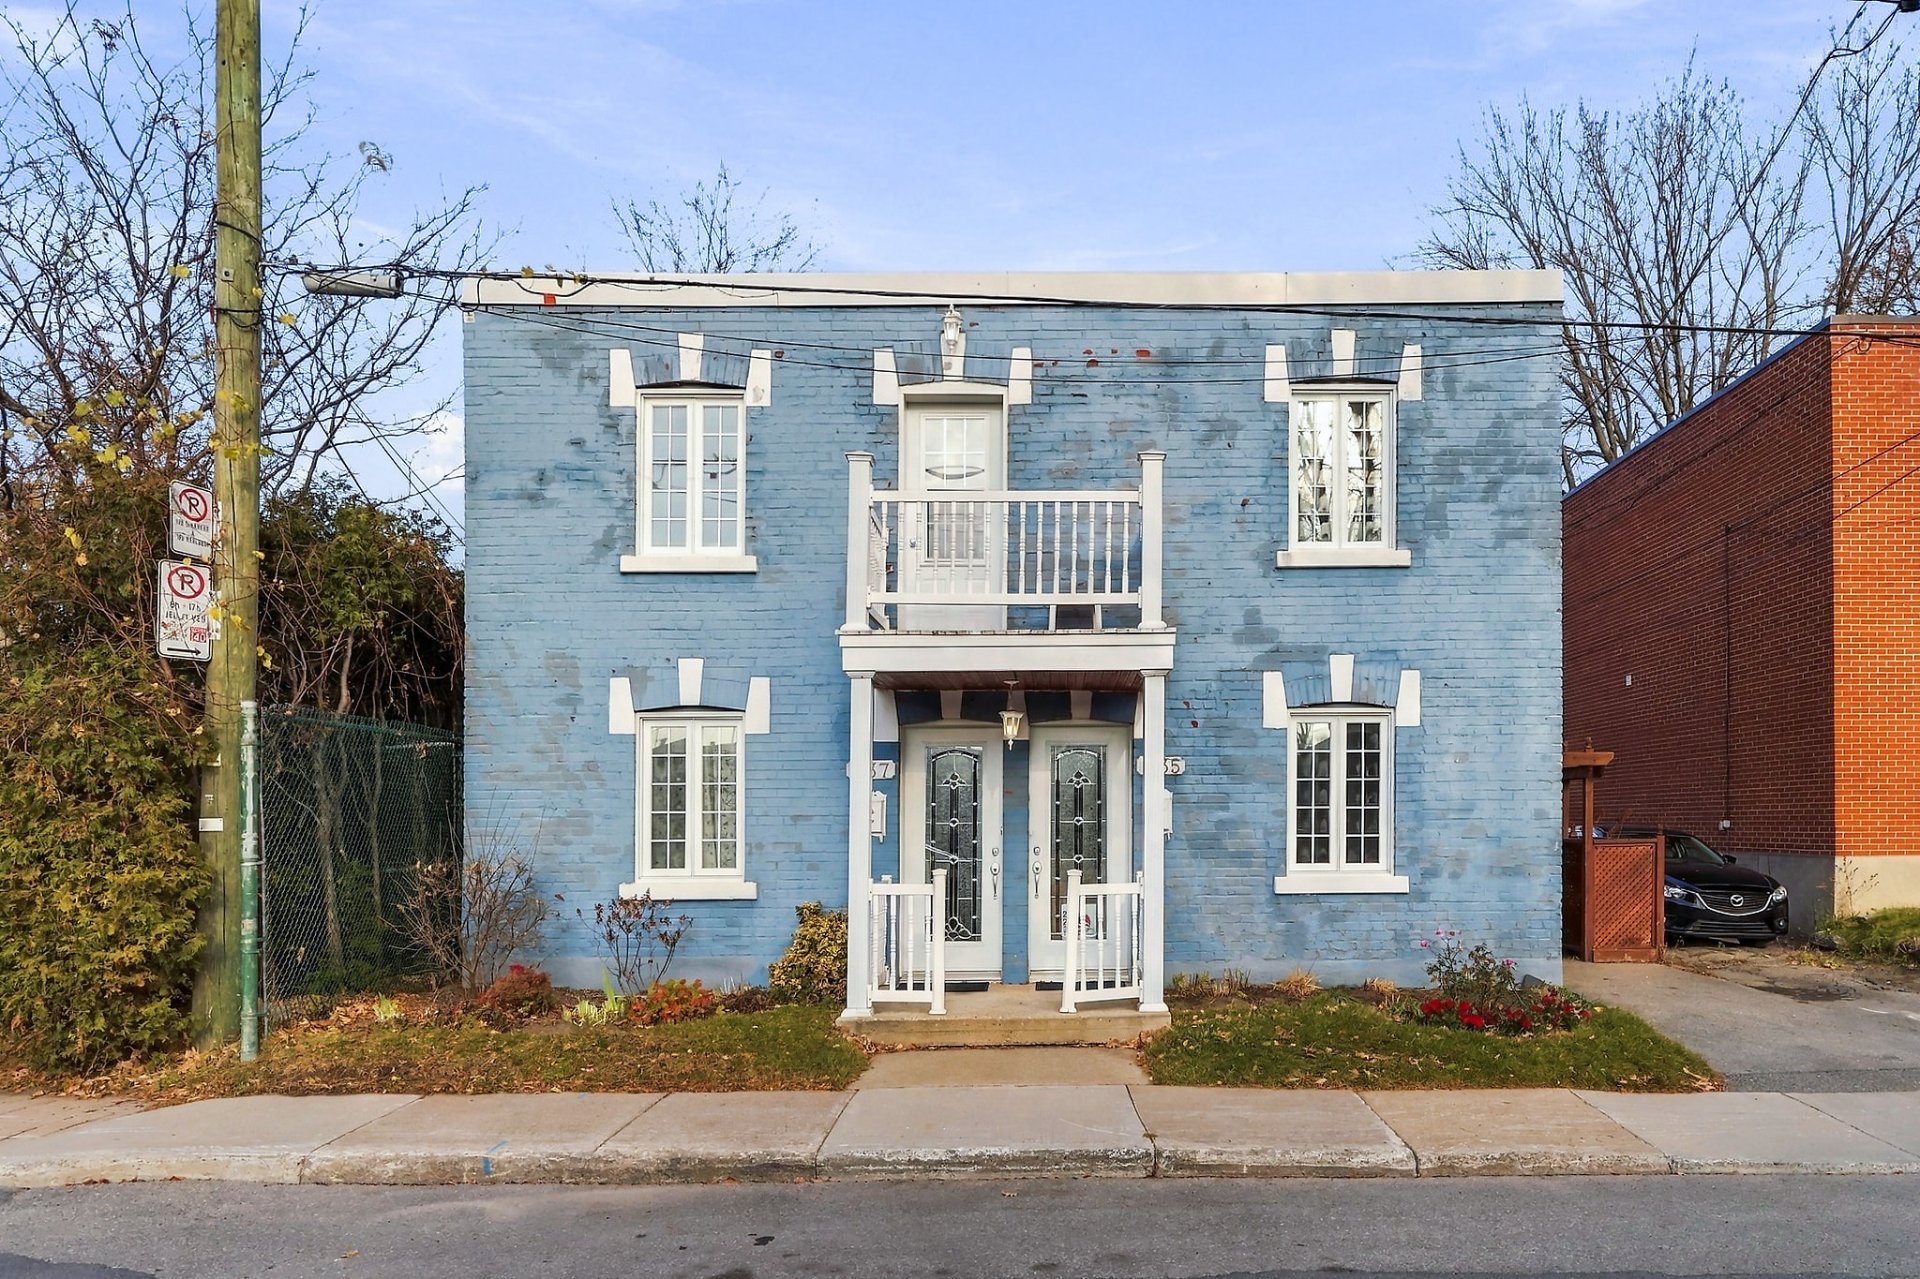
Frontage
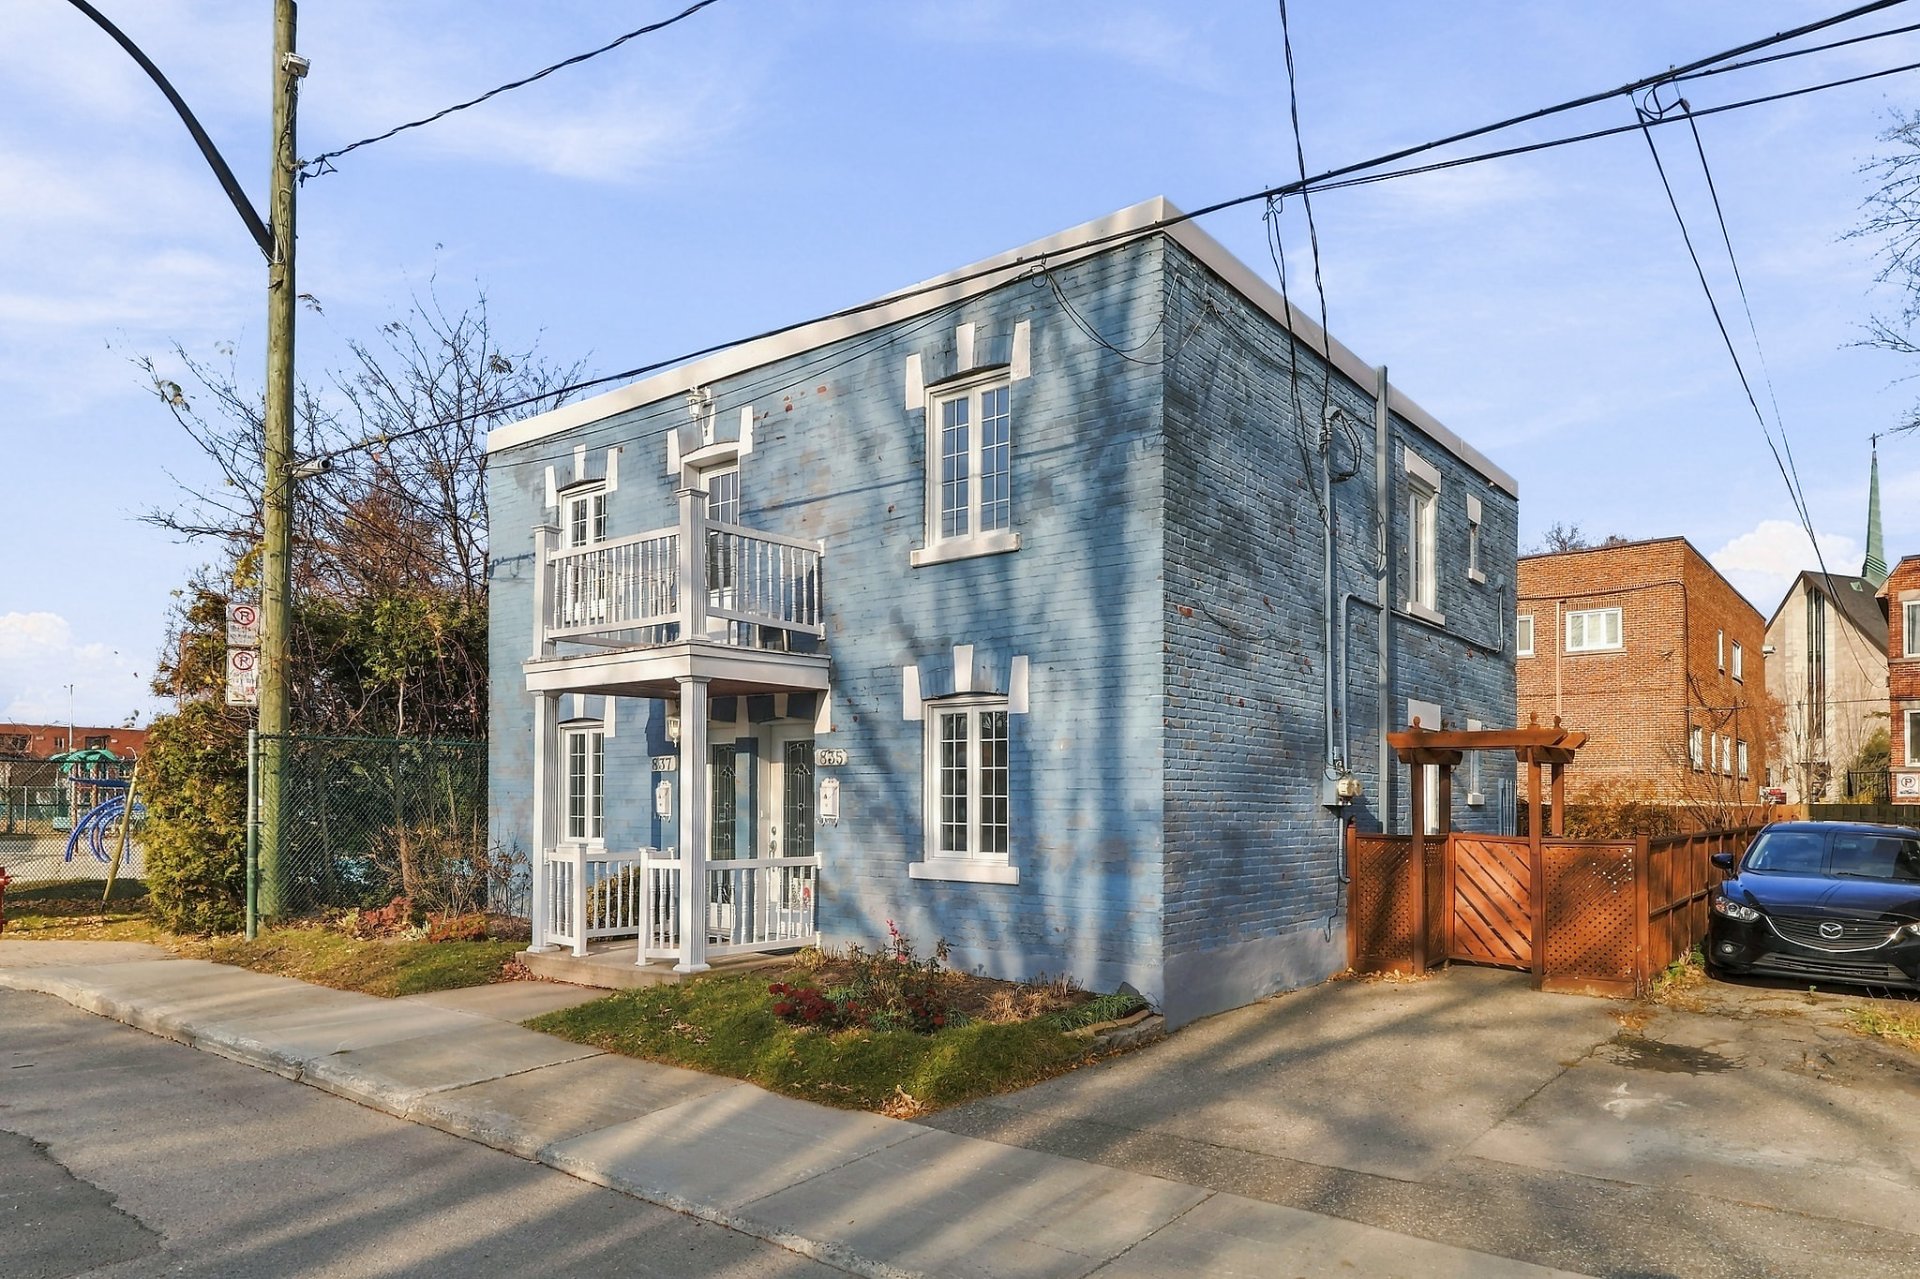
Frontage
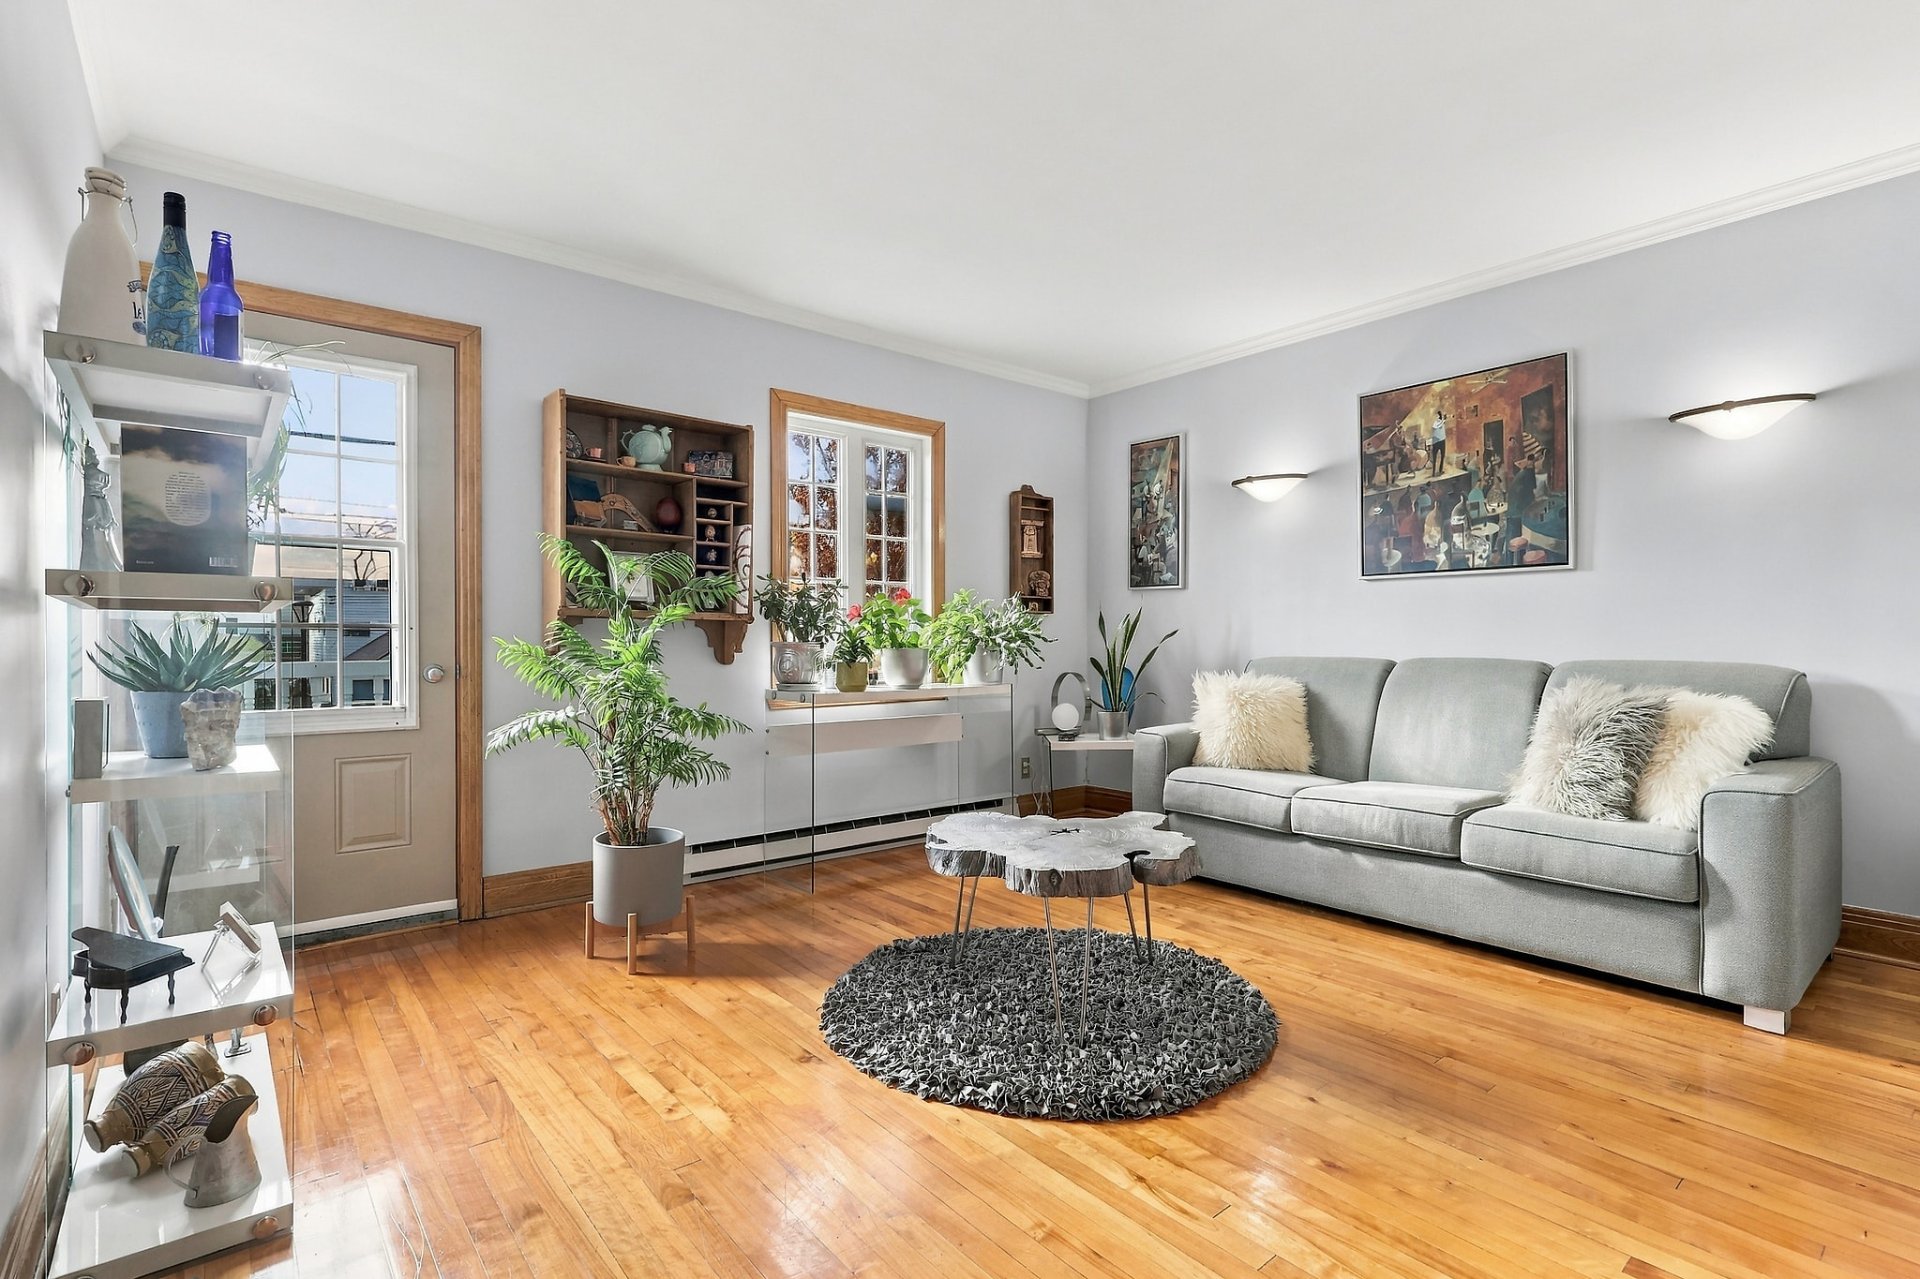
Living room
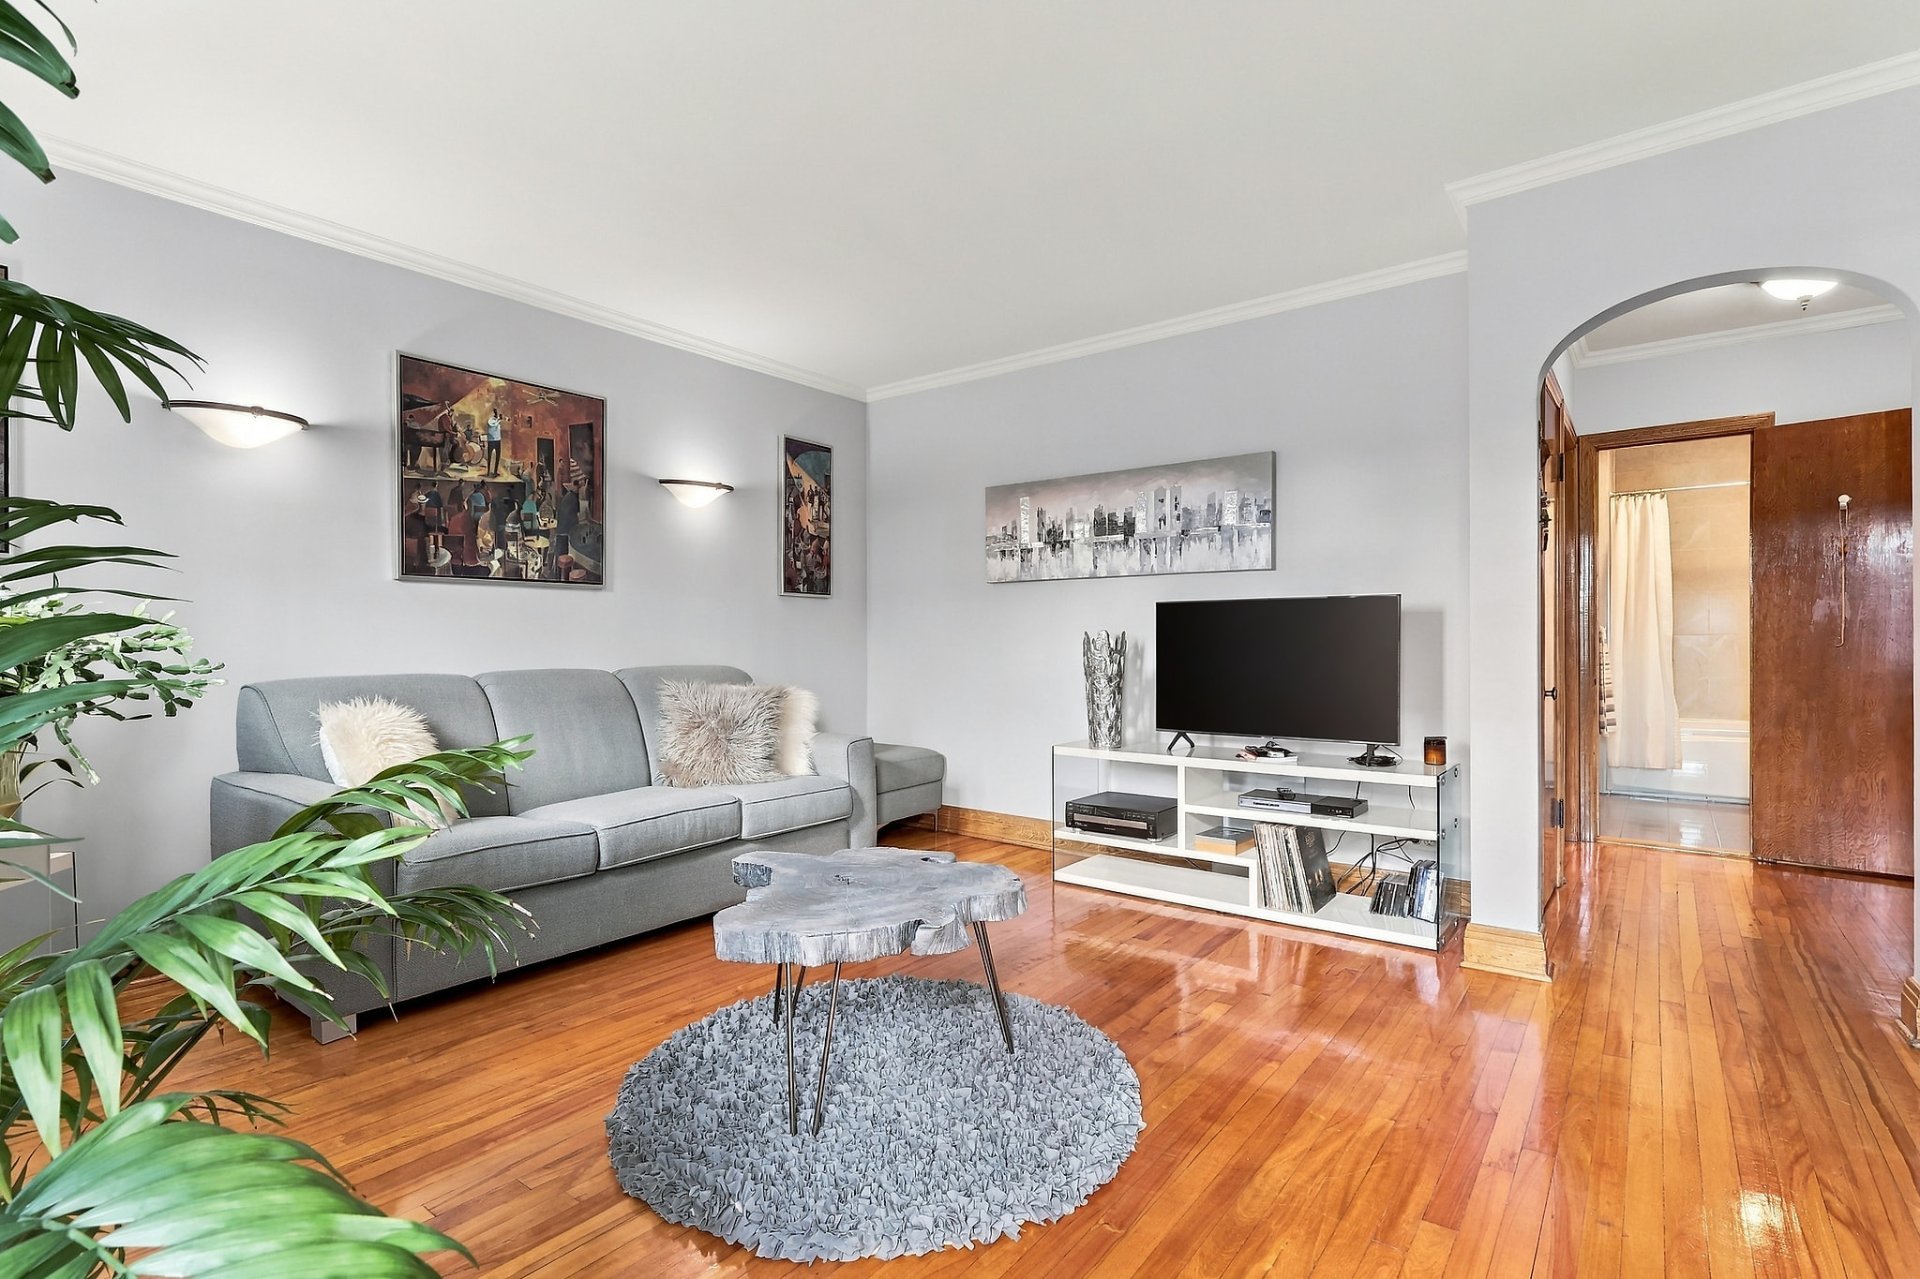
Living room
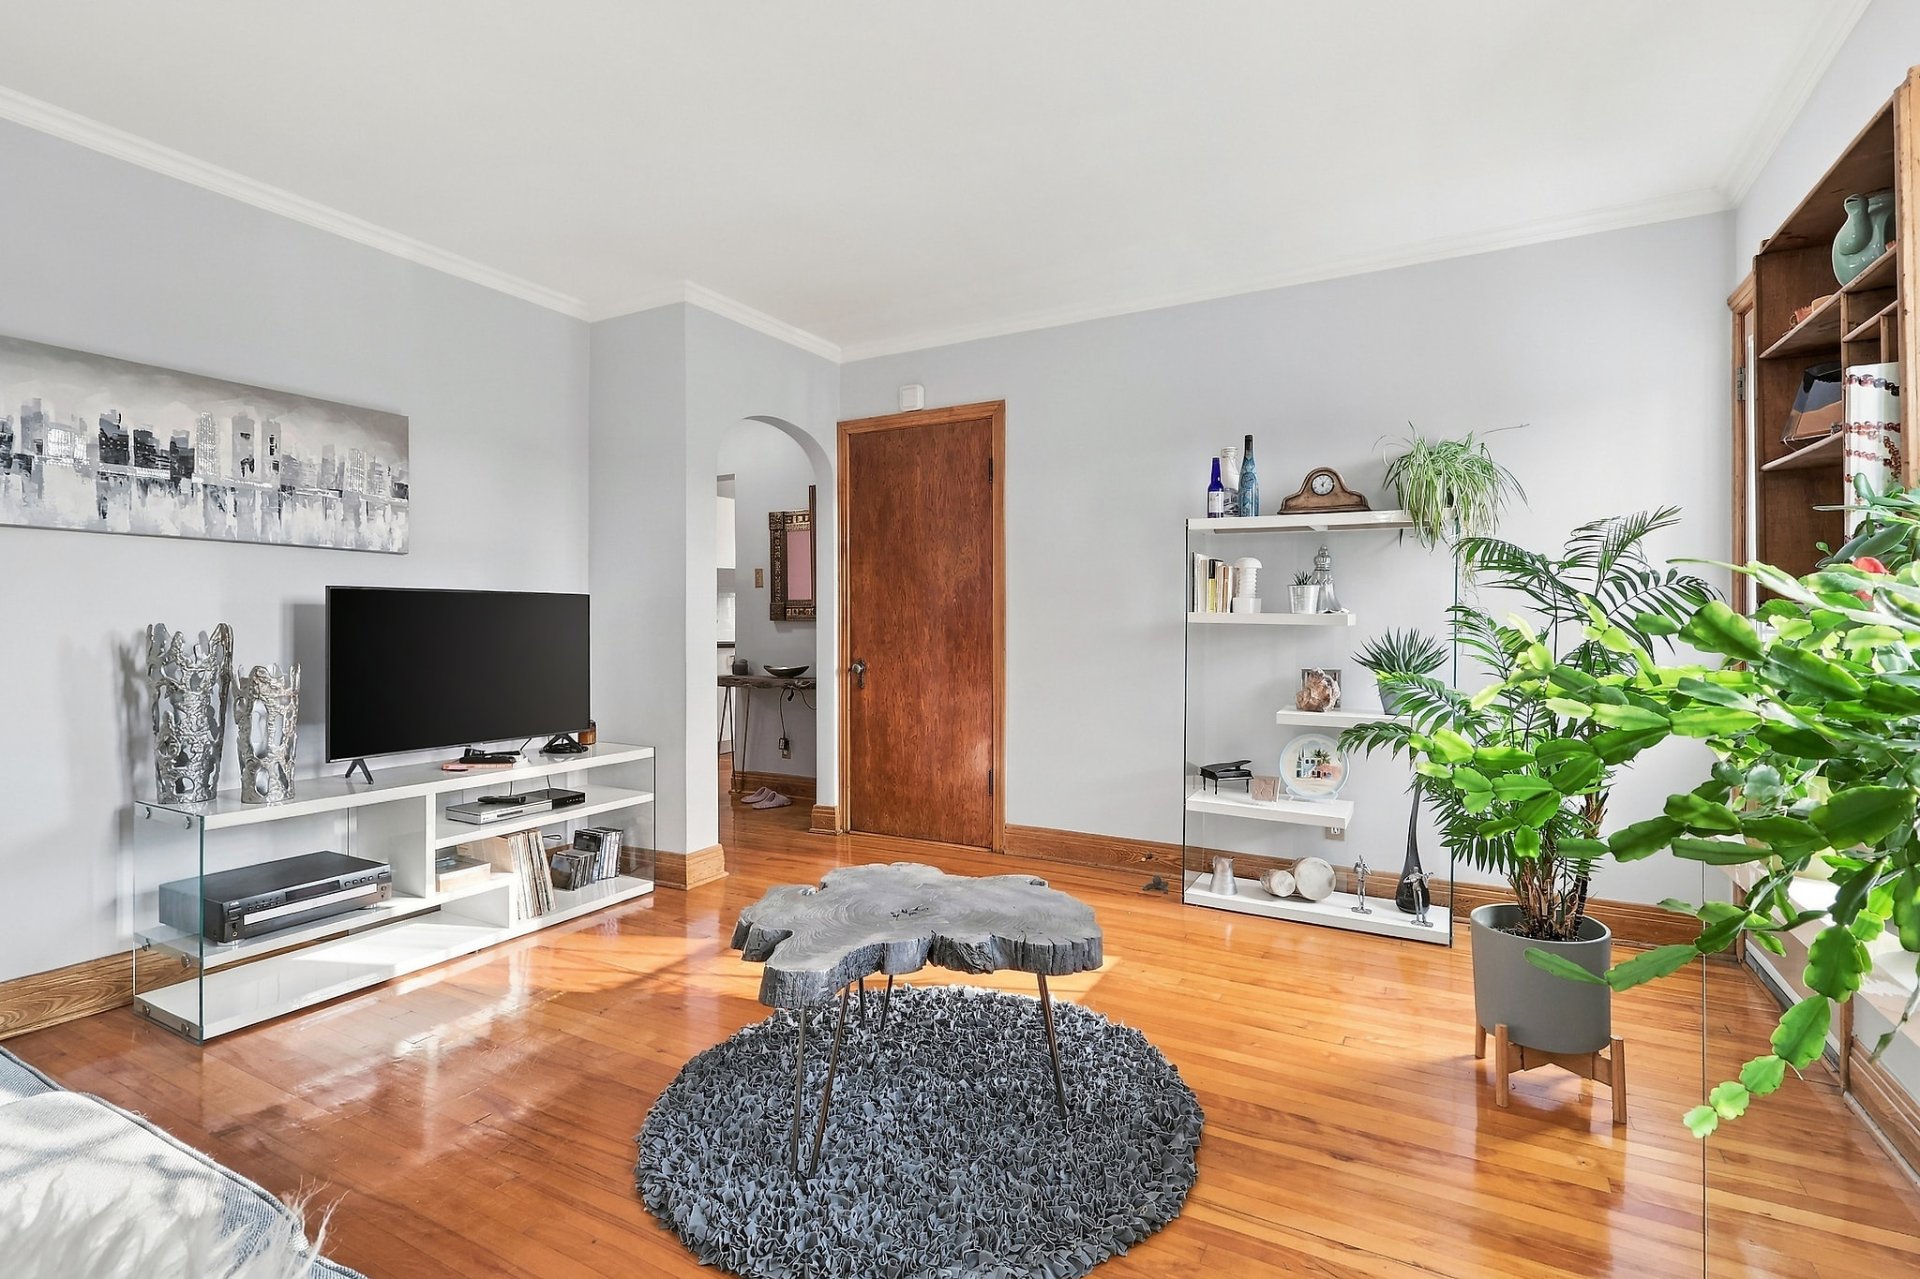
Living room
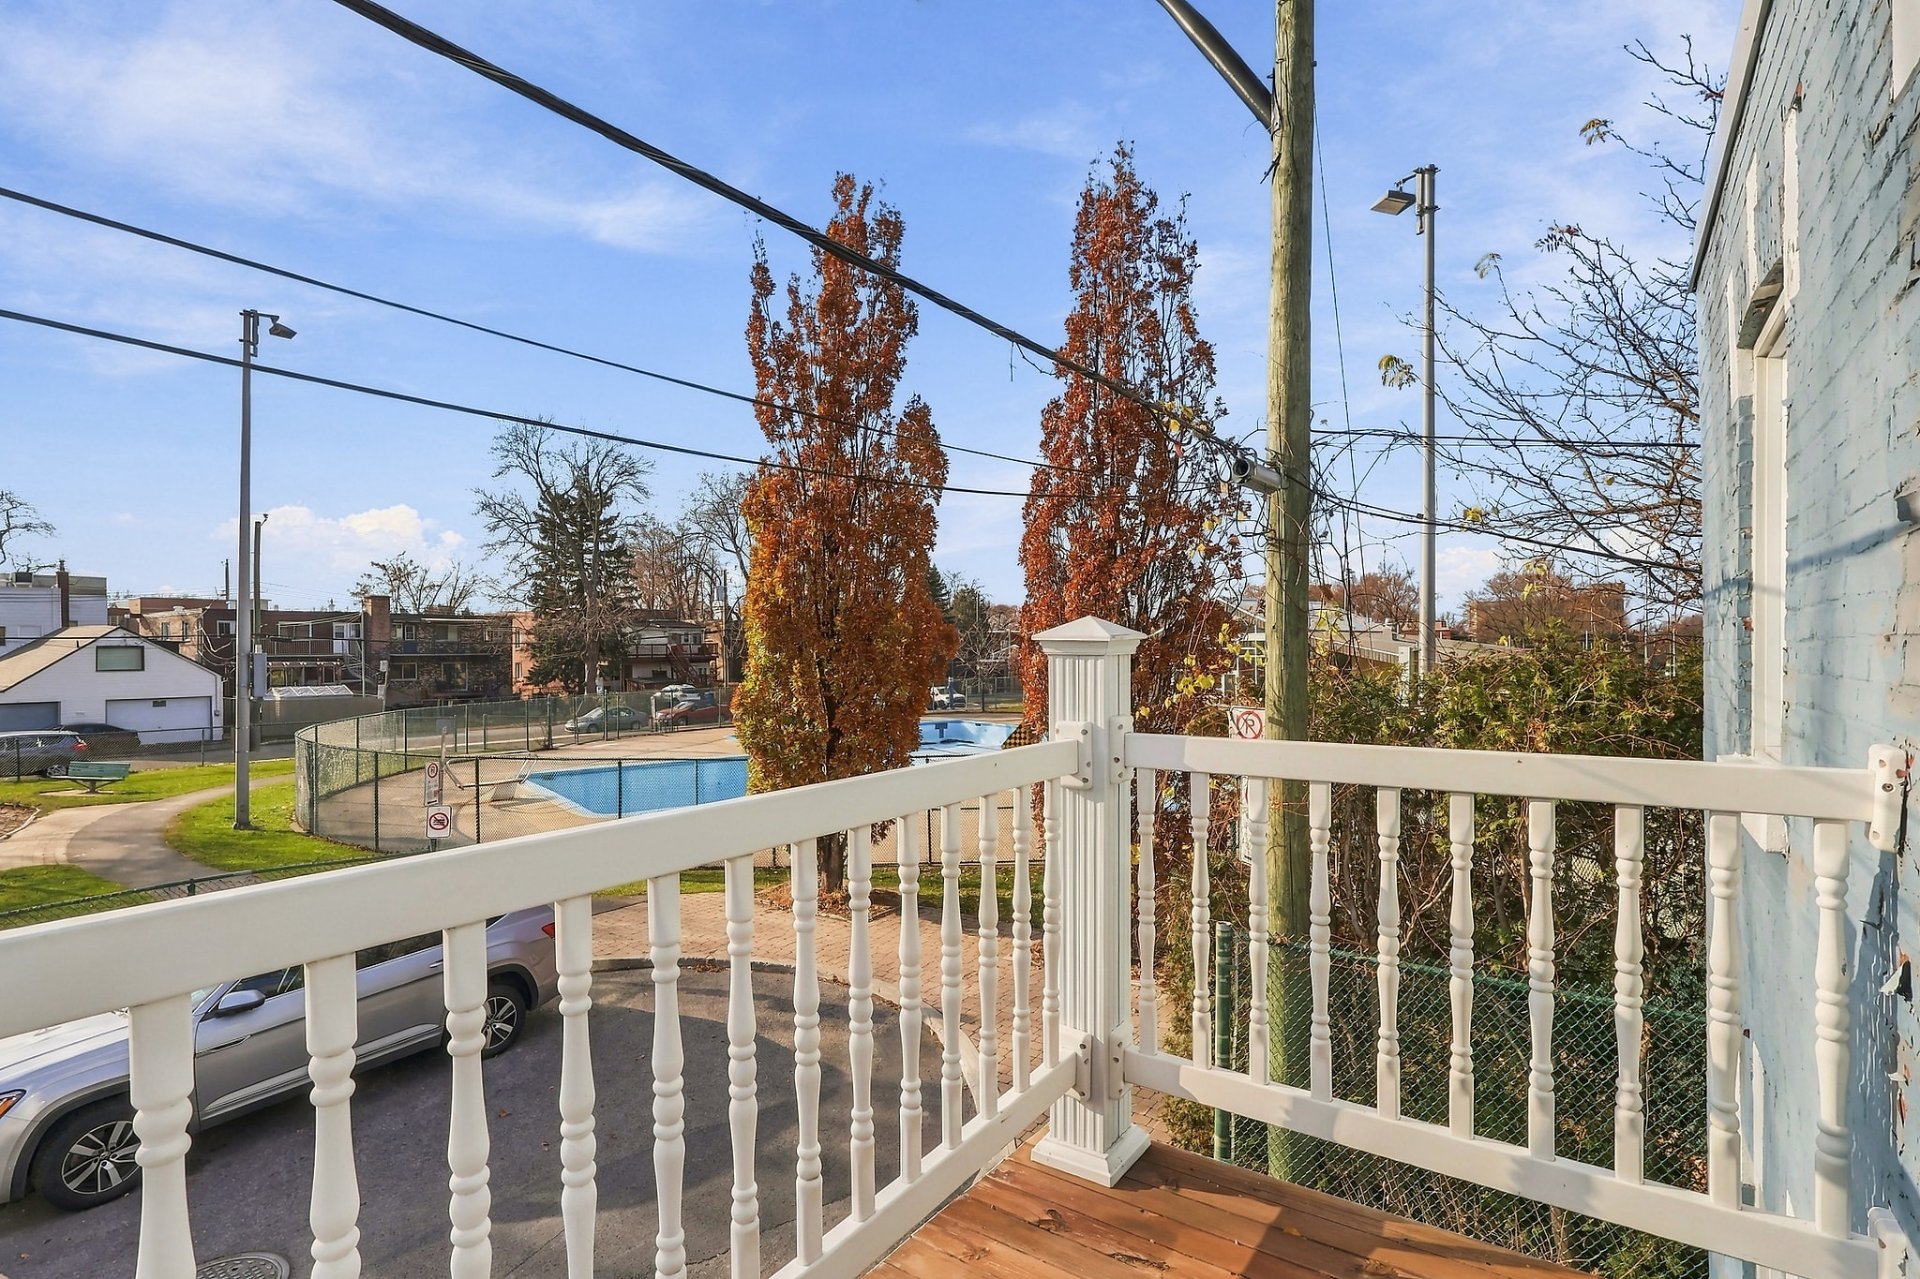
Balcony
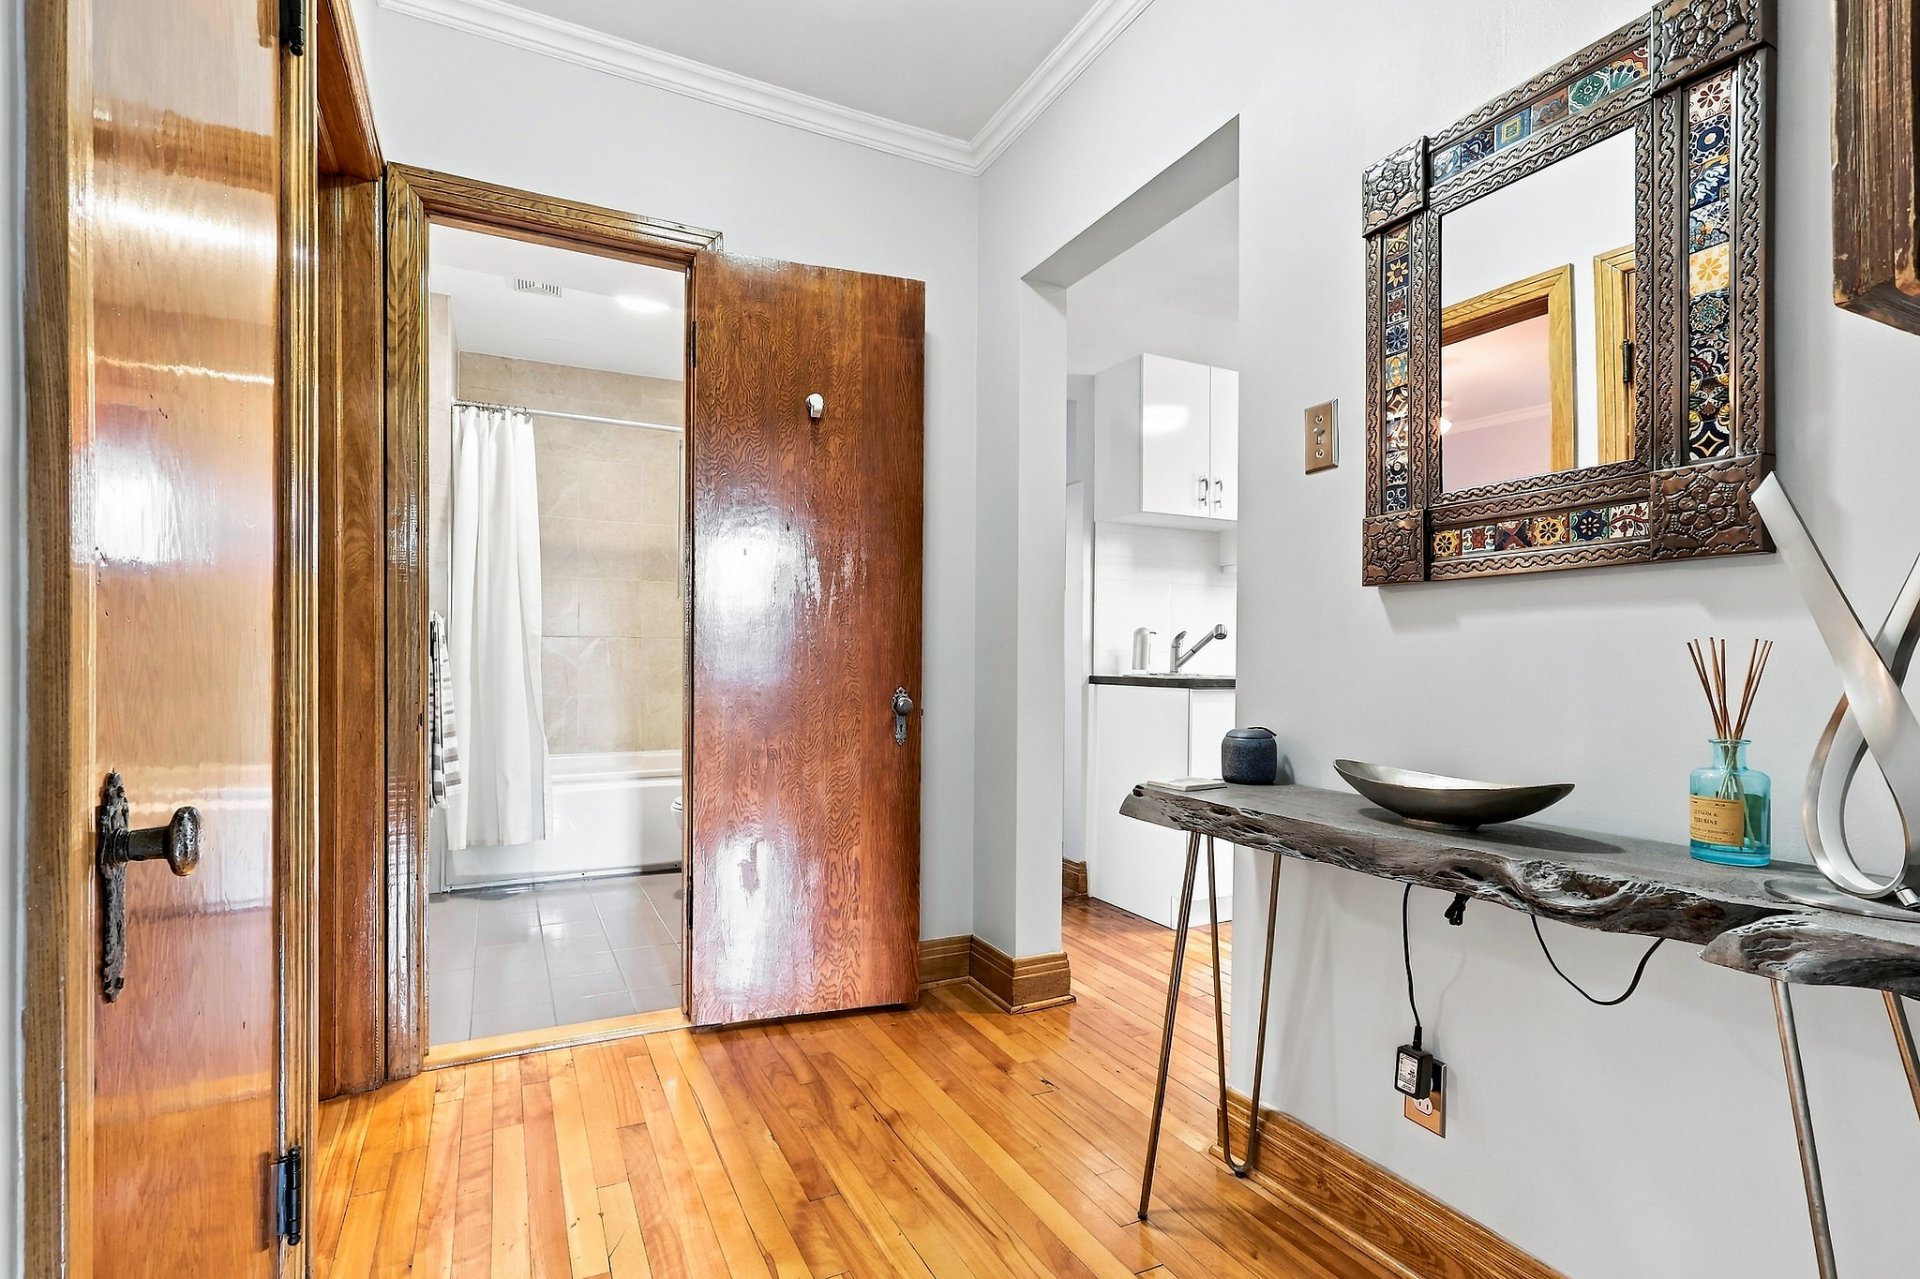
Corridor
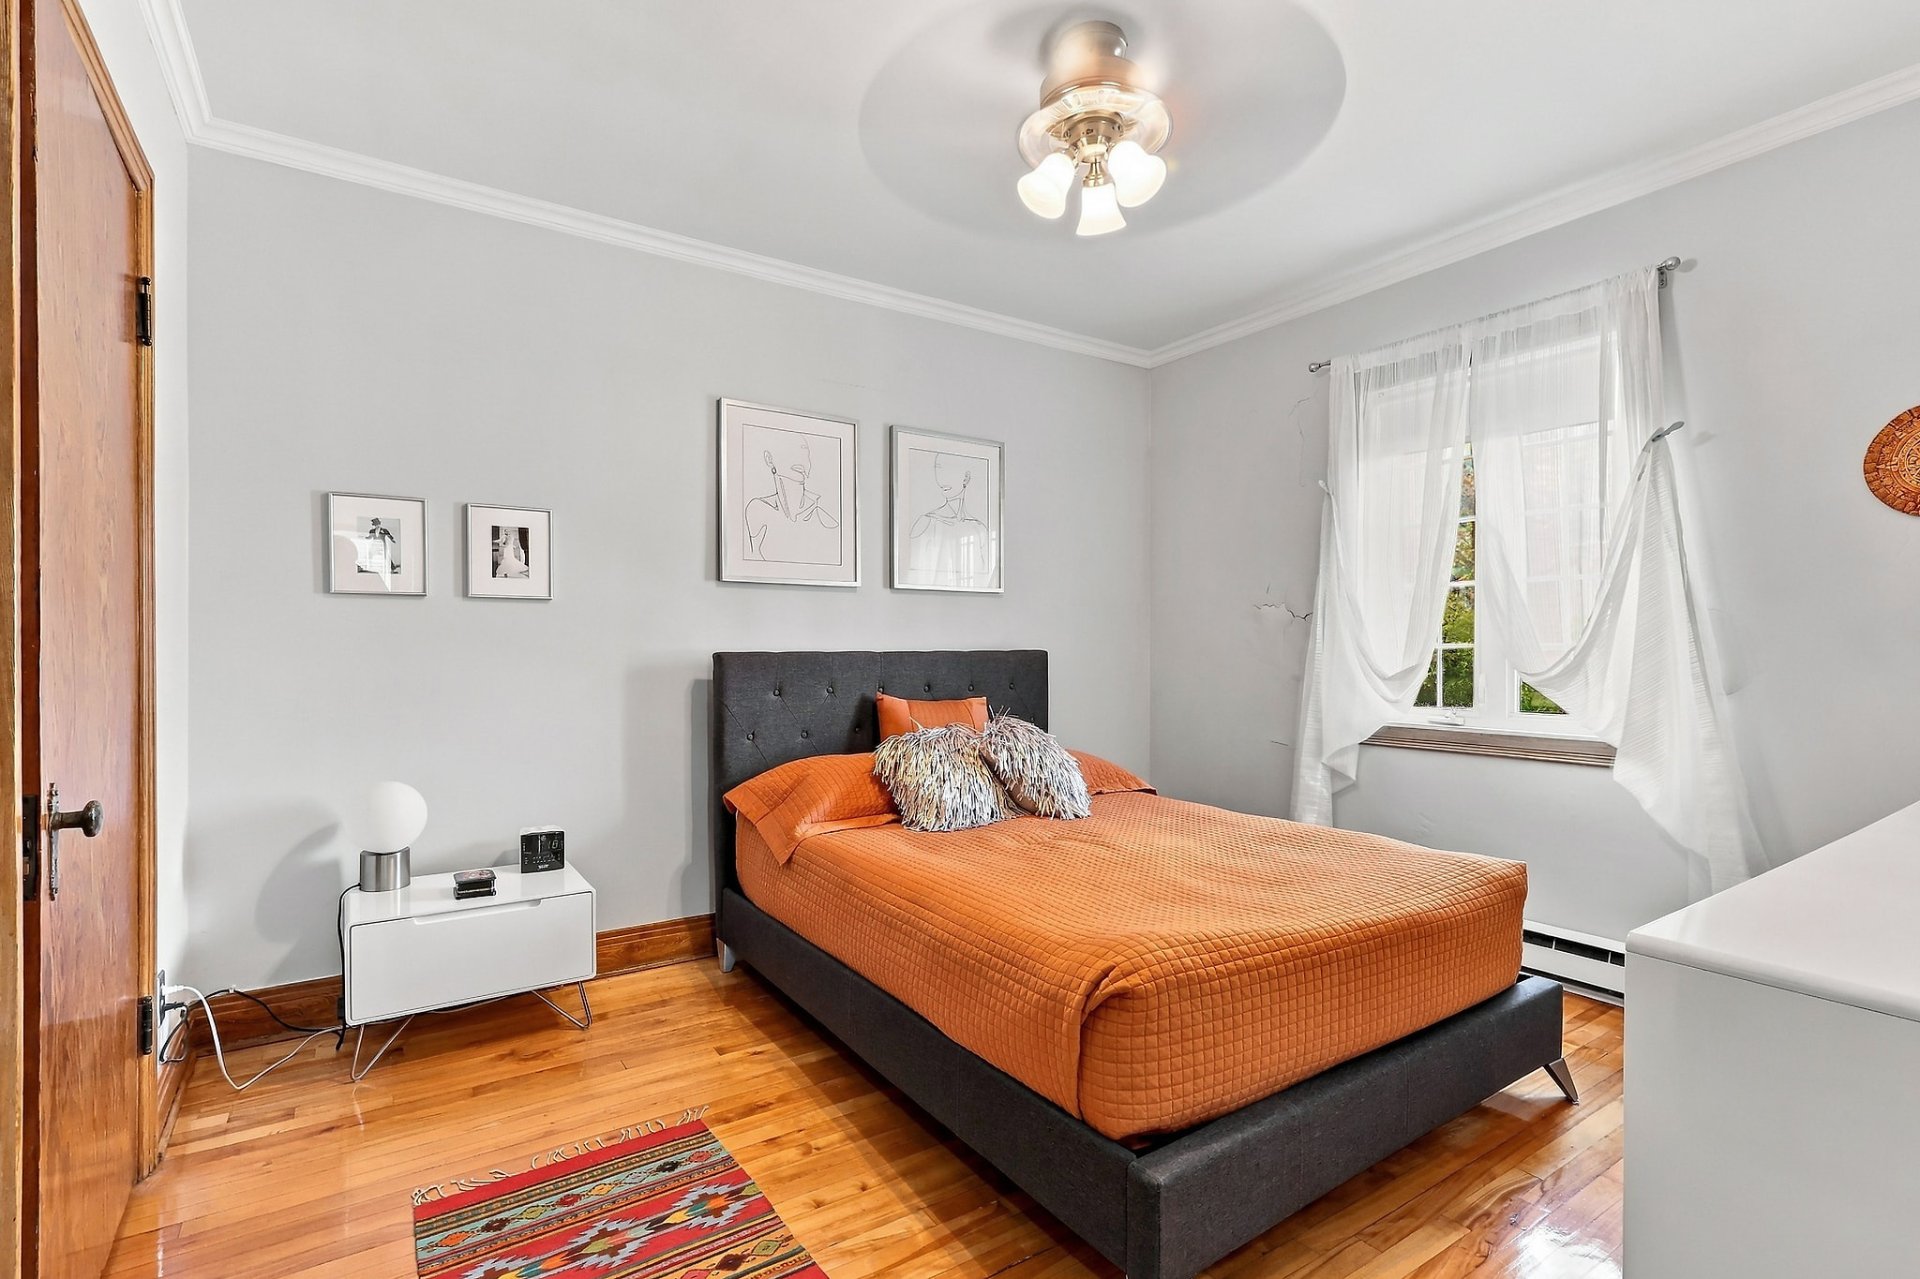
Primary bedroom
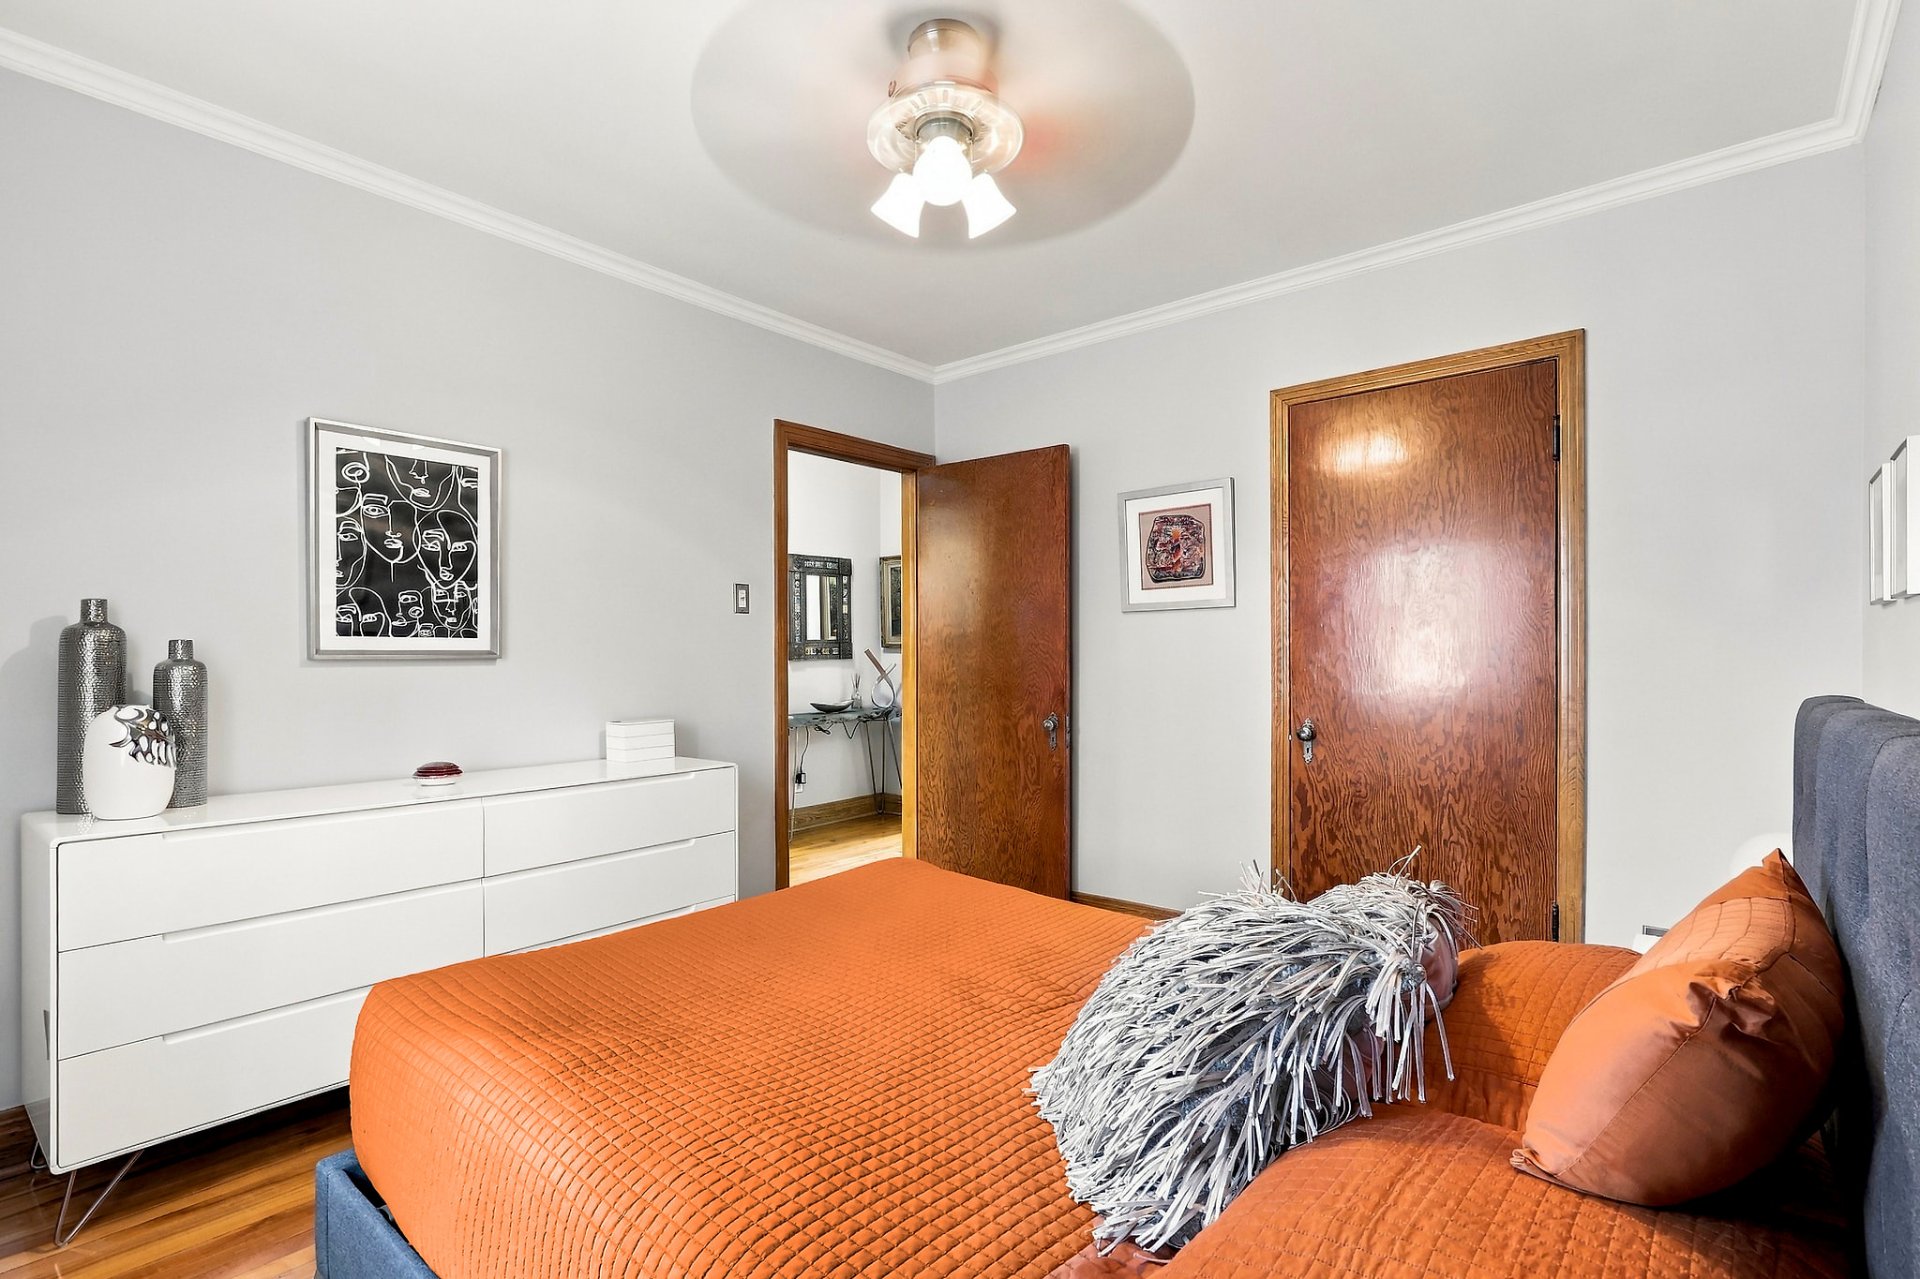
Primary bedroom
|
|
Description
Duplex for sale in Vieux-Saint-Laurent, Montréal, on a quiet cul-de-sac facing Decelles Park. This brick duplex features two spacious 4½ units, each with 2 bedrooms and hardwood floors. The 1st-floor unit is available immediately; the 2nd-floor unit will be vacant April 1, 2027. Includes parking, a fenced backyard, deck and storage. Near Du Collège and Côte-Vertu metro stations, highways 15 and 40, shops, French and English schools, Cégep de Saint-Laurent and Vanier College. Ideal for an owner-occupant or investor. Photos 3--20: 2nd-floor unit. Photos 21--35: 1st-floor unit.
Duplex for Sale -- 835--837 Filiatrault Street | Old
Saint-Laurent
Brick duplex located in Old Saint-Laurent on a quiet
cul-de-sac, directly facing Decelles Park. Situated in a
residential area close to green spaces, public transit, and
local services.
- Two 4 ½-room units, each featuring two enclosed bedrooms
- Bright rooms with hardwood flooring
- One parking space
- Fenced, landscaped backyard with a terrace, lawn area,
and storage space
An ideal property for an owner-occupant or an investor. The
second-floor unit is currently tenanted and will become
vacant on April 1, 2027.
### The Neighborhood
- Decelles Park directly across the street: features an
outdoor pool, splash pad, wading pool, baseball field, and
seasonal ice rink
- Close to Du Collège and Côte-Vertu metro stations (Orange
Line) and several STM bus routes
- Easy access to highways 15 and 40
- Proximity to French and English-language educational
institutions, ranging from primary school to the college
level--including Cégep de Saint-Laurent and Vanier College
- Near the Old Saint-Laurent library, as well as the shops,
restaurants, and services along Décarie Boulevard
A duplex offering two two-bedroom units in an established
area of Old Saint-Laurent, facing Decelles Park.
Photos 3 to 20: 2nd-floor unit.
Photos 21 to 35: 1st-floor unit.
Saint-Laurent
Brick duplex located in Old Saint-Laurent on a quiet
cul-de-sac, directly facing Decelles Park. Situated in a
residential area close to green spaces, public transit, and
local services.
- Two 4 ½-room units, each featuring two enclosed bedrooms
- Bright rooms with hardwood flooring
- One parking space
- Fenced, landscaped backyard with a terrace, lawn area,
and storage space
An ideal property for an owner-occupant or an investor. The
second-floor unit is currently tenanted and will become
vacant on April 1, 2027.
### The Neighborhood
- Decelles Park directly across the street: features an
outdoor pool, splash pad, wading pool, baseball field, and
seasonal ice rink
- Close to Du Collège and Côte-Vertu metro stations (Orange
Line) and several STM bus routes
- Easy access to highways 15 and 40
- Proximity to French and English-language educational
institutions, ranging from primary school to the college
level--including Cégep de Saint-Laurent and Vanier College
- Near the Old Saint-Laurent library, as well as the shops,
restaurants, and services along Décarie Boulevard
A duplex offering two two-bedroom units in an established
area of Old Saint-Laurent, facing Decelles Park.
Photos 3 to 20: 2nd-floor unit.
Photos 21 to 35: 1st-floor unit.
Inclusions: Unit 837 (1st floor): stove, microwave range hood, refrigerator, washer, light fixture, and barbecue. Unit 835 (2nd floor): wall-mounted air conditioner, stove, microwave range hood, refrigerator, washer, and light fixtures.
Exclusions : Tenant's belongings and personal effects.
| BUILDING | |
|---|---|
| Type | Duplex |
| Style | Detached |
| Dimensions | 30x30 P |
| Lot Size | 2348.69 PC |
| EXPENSES | |
|---|---|
| Municipal Taxes (2026) | $ 2951 / year |
| School taxes (2026) | $ 338 / year |
|
ROOM DETAILS |
|||
|---|---|---|---|
| Room | Dimensions | Level | Flooring |
| Hallway | 5.1 x 7.6 P | 2nd Floor | Wood |
| Hallway | 3.1 x 3.5 P | Ground Floor | Wood |
| Kitchen | 11.10 x 9.7 P | 2nd Floor | Wood |
| Living room | 10.4 x 13.10 P | Ground Floor | Wood |
| Living room | 14.3 x 13.9 P | 2nd Floor | Wood |
| Kitchen | 11.4 x 11.6 P | Ground Floor | Ceramic tiles |
| Primary bedroom | 10.6 x 11.10 P | 2nd Floor | Wood |
| Bedroom | 11.11 x 10.4 P | Ground Floor | Wood |
| Bedroom | 11.11 x 10.5 P | 2nd Floor | Wood |
| Bathroom | 5.11 x 4.10 P | Ground Floor | Ceramic tiles |
| Bathroom | 8.0 x 5.1 P | 2nd Floor | Ceramic tiles |
| Storage | 8.5 x 3.11 P | Ground Floor | Wood |
| Storage | 8.5 x 5.11 P | 2nd Floor | Wood |
| Bedroom | 11.11 x 9.11 P | Ground Floor | Wood |
|
CHARACTERISTICS |
|
|---|---|
| Driveway | Asphalt |
| Proximity | Bicycle path, Cegep, Daycare centre, Elementary school, High school, Highway, Hospital, Park - green area, Public transport, University |
| Siding | Brick |
| Basement | Crawl space |
| Distinctive features | Cul-de-sac |
| Roofing | Elastomer membrane |
| Heating system | Electric baseboard units |
| Heating energy | Electricity |
| Landscaping | Fenced, Landscape |
| Topography | Flat |
| Sewage system | Municipal sewer |
| Water supply | Municipality |
| Parking | Outdoor |
| Windows | PVC |
| Zoning | Residential |
| Cupboard | Wood |