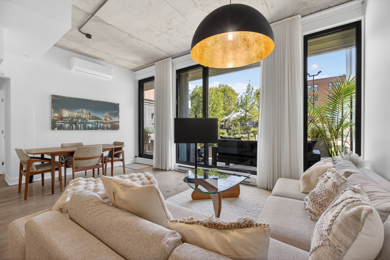
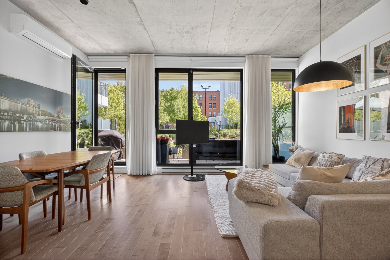
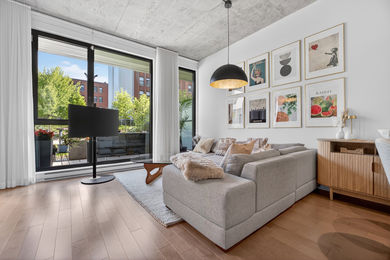
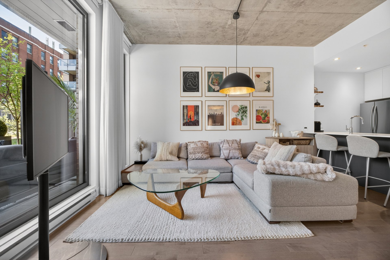
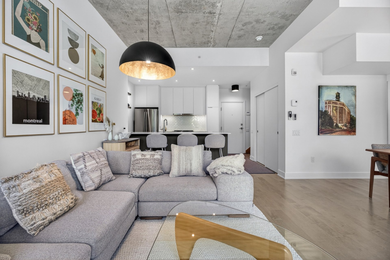
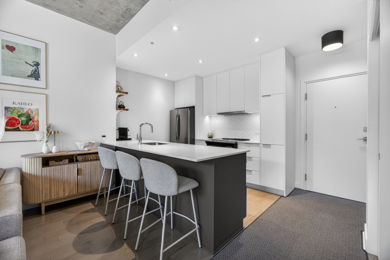
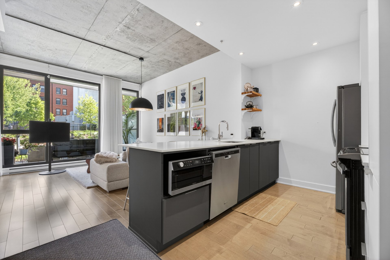
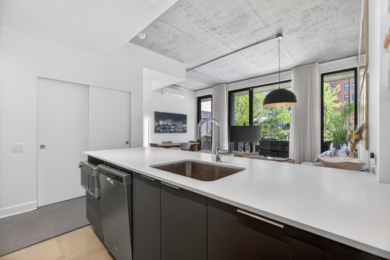
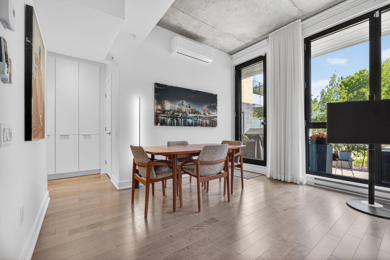
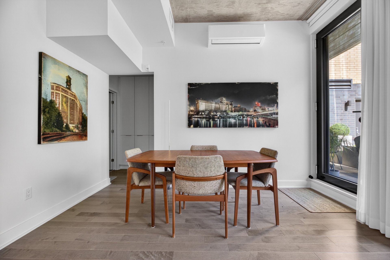
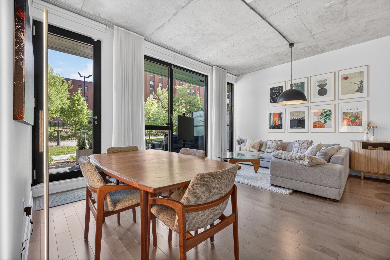
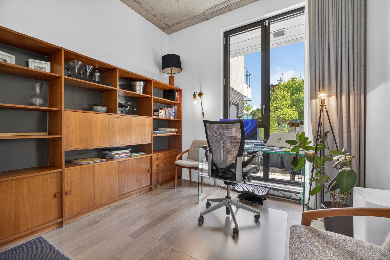
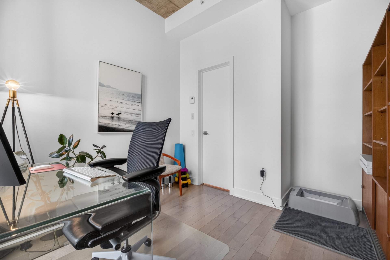

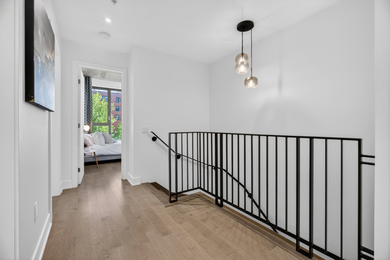
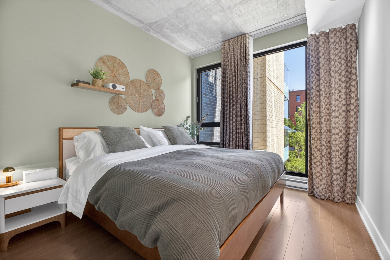
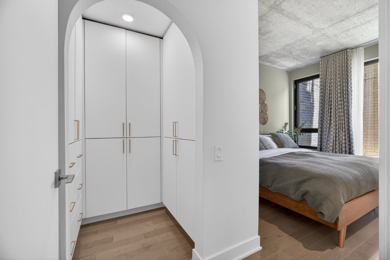

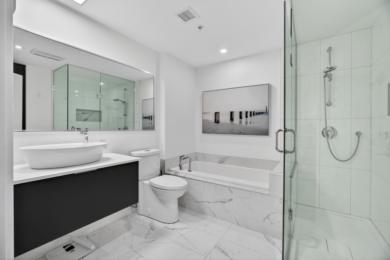
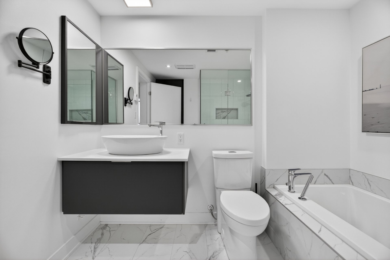
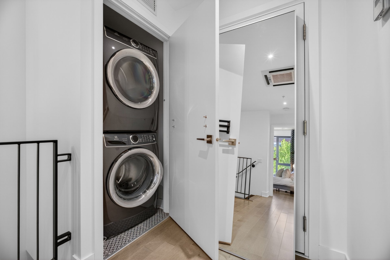
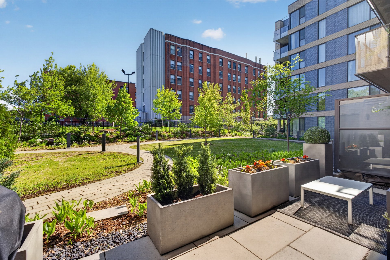
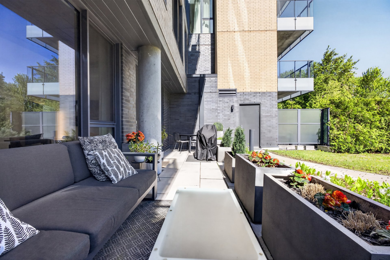
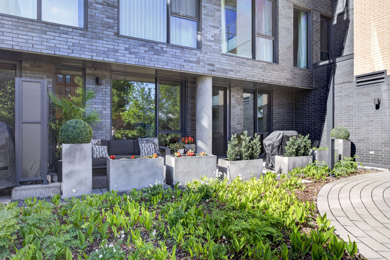
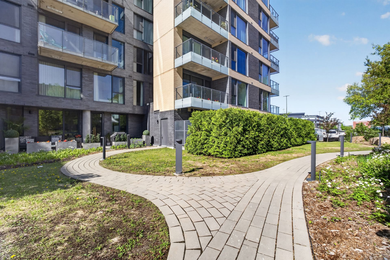
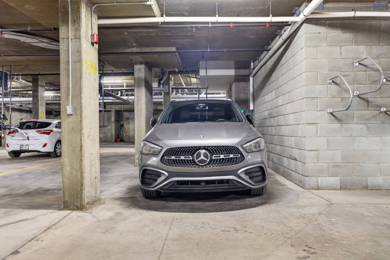
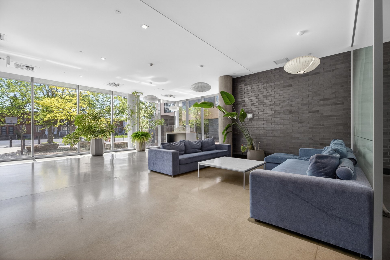
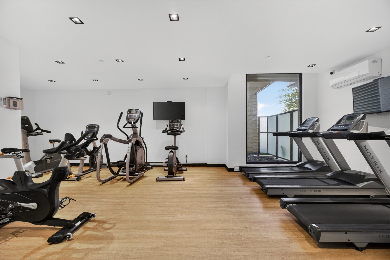
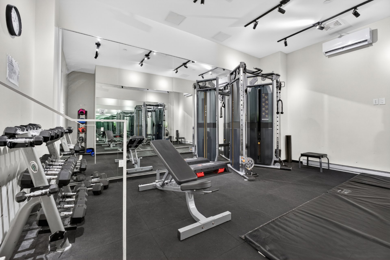
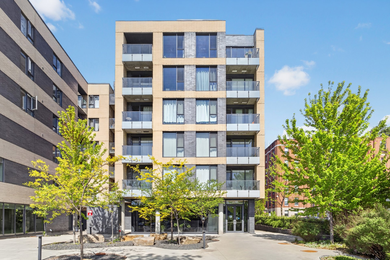

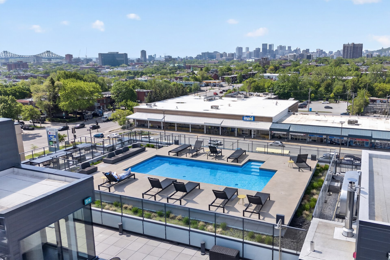
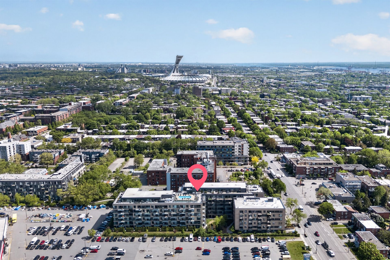
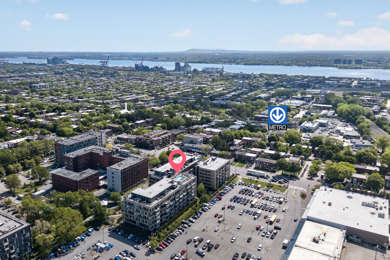
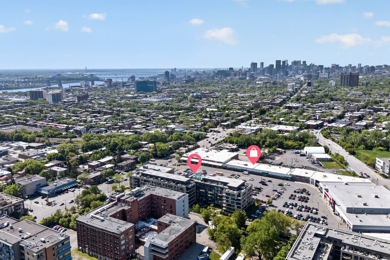
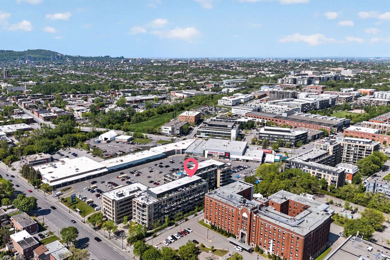
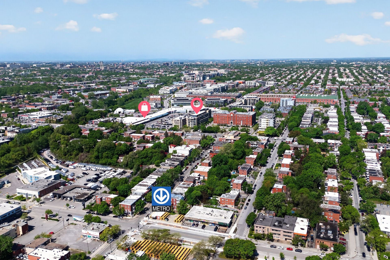
U31 Project, Shop Angus, Rosemont. Townhouse-style condo on 2 levels blending industrial heritage and eco-responsibility. Bright open concept with 10ft ceilings, quartz kitchen with 5 appliances. 3 bedrooms (1 on main floor/office) and 2 bathrooms. Optimal comfort: 2 heat pumps, hot water included. Private 245 sq ft terrace (BBQ allowed) and inner courtyard. Indoor parking ready for EV charger, locker, and bike rack included. Complex features a rooftop pool, gym, and common terraces. Just 5 min from Préfontaine metro, Jean-Duceppe park, and all amenities.
Project U31 -- Shop Angus, Rosemont
A stunning two-story condominium offering the perfect
townhouse lifestyle in the heart of a vibrant Montreal
neighbourhood. Combining the industrial heritage of
Technopôle Angus with eco-responsible innovation, the U31
project offers space, independence, and privacy with the
amenities of a modern complex.
Interior
- Open concept, 3 m (10 ft) ceilings, abundant natural light
- Kitchen designed for entertaining: quartz countertops,
full-height cabinets, ceramic backsplash, 5 appliances
included
- 3 bedrooms: 1 on the main floor (home office), 2 upstairs
for privacy
- 2 full bathrooms
- Wall-mounted heat pumps, recessed lighting, window
coverings included
- TV wall outlet
- Hot water included in condo fees
Outdoor Spaces
- Private 23 m² (245 sq ft) terrace, BBQs permitted
- Quiet, landscaped courtyard
Common Amenities
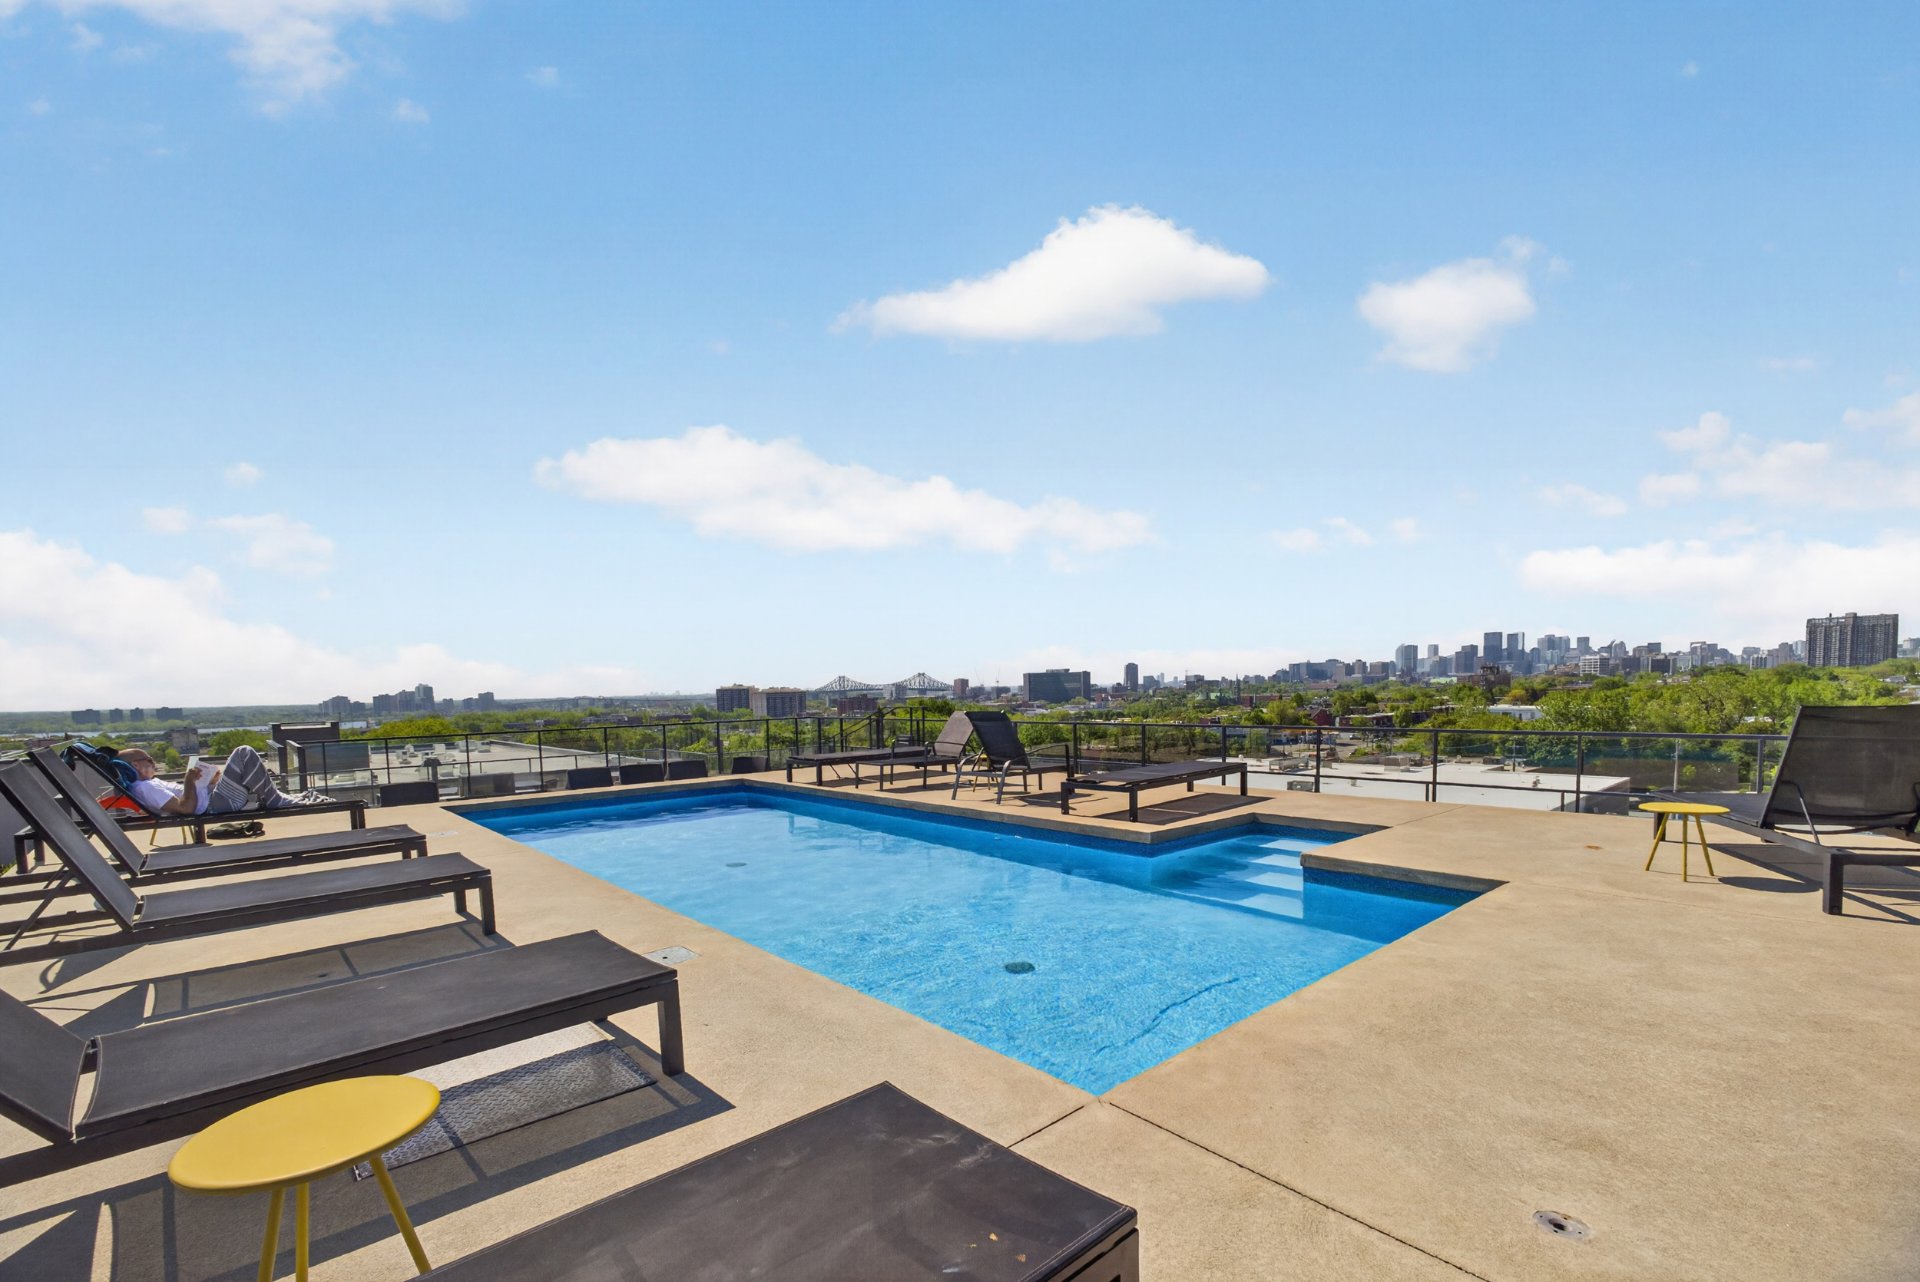
- Rooftop pool with panoramic views of Montreal
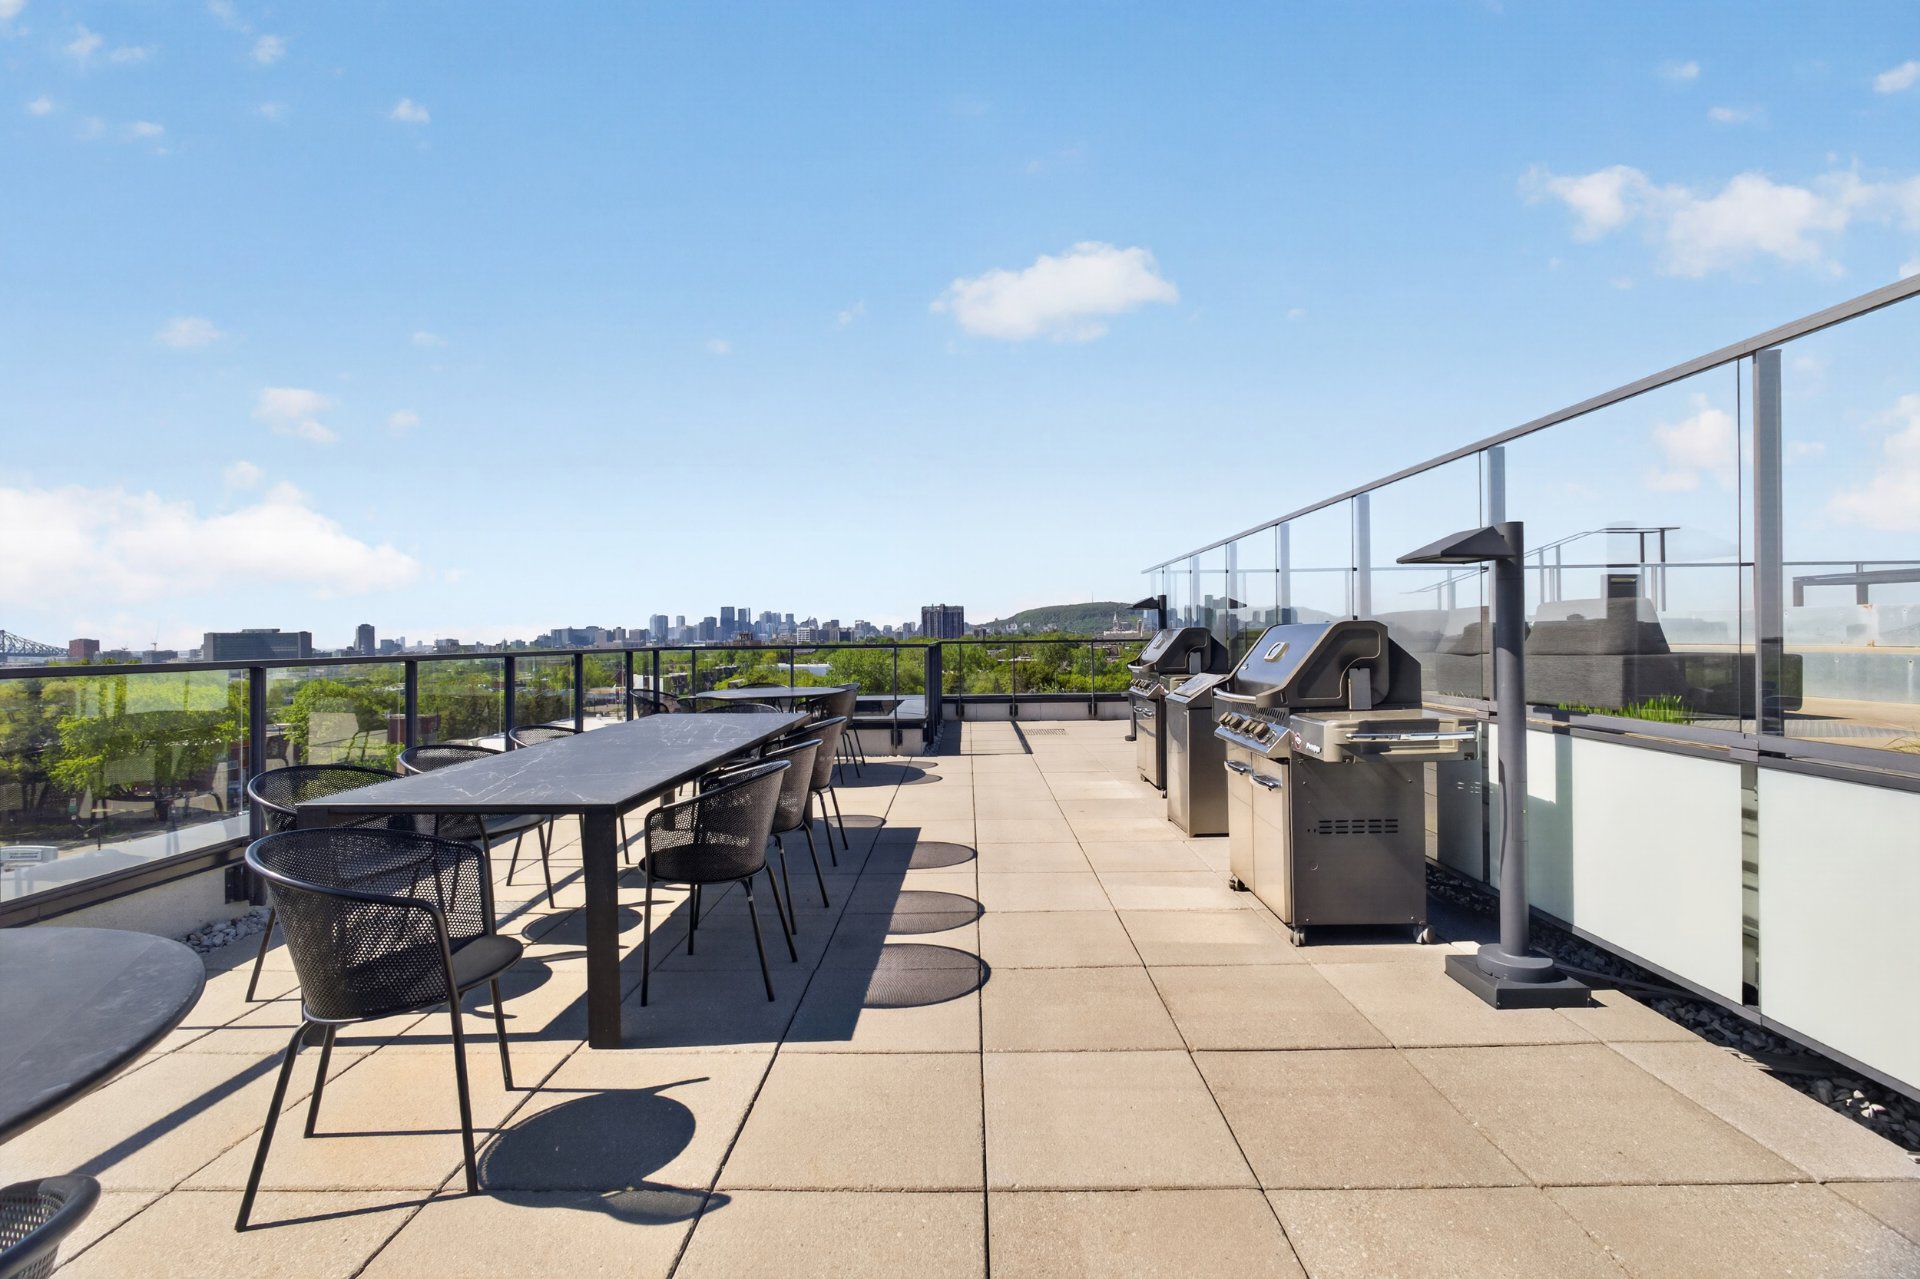
- Common terraces with BBQs
- Fully equipped exercise room
Parking and Storage
- Registered indoor parking space (no. 156), infrastructure
ready for charging station
- Private bike rack adjacent to parking space (no. 156)
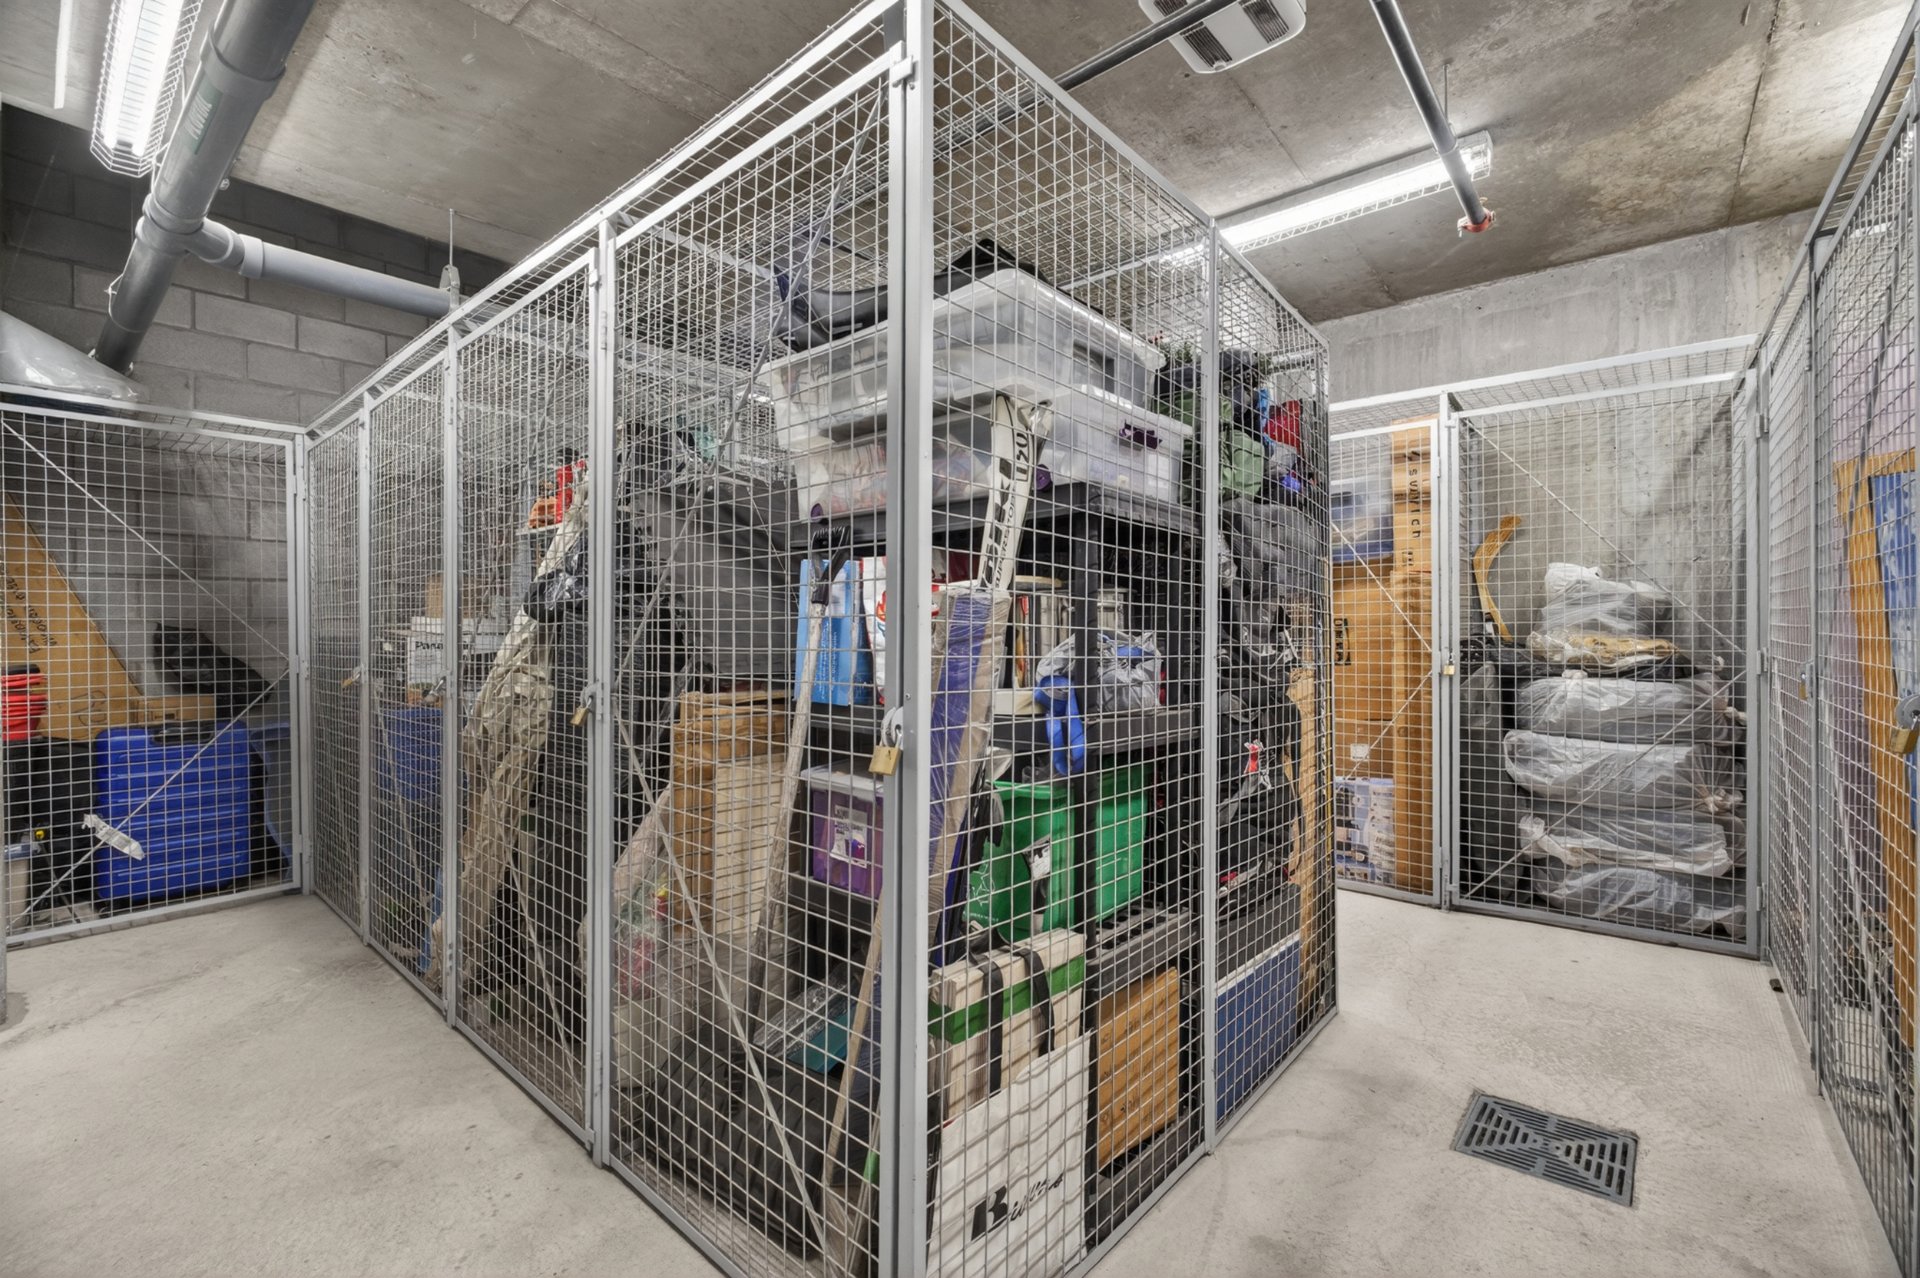
- Secure storage locker in the basement (no. 134)
Location: Walking distance to:
- Préfontaine metro station (green line), 5-minute walk
- Bus route 25: from Préfontaine to Rosemont (orange line)
- Jean-Duceppe Park, tennis courts, year-round bike paths,
summer market
- Essential services nearby: grocery stores, SAQ (liquor
store), bakery, butcher shop, CLSC (local community health
centre), and several restaurants
- BIXI stations nearby
Loading maps...
Loading street view...
| ROOM DETAILS | |||
|---|---|---|---|
| Room | Dimensions | Level | Flooring |
| Hallway | 3.7 x 4.5 P | Ground Floor | Wood |
| Living room | 10.8 x 12.4 P | Ground Floor | Wood |
| Dining room | 13.10 x 7.5 P | Ground Floor | Wood |
| Kitchen | 8.11 x 13 P | Ground Floor | Wood |
| Bedroom | 8.10 x 9.10 P | Ground Floor | Wood |
| Bathroom | 8.7 x 4.10 P | Ground Floor | Ceramic tiles |
| Storage | 3.7 x 3.3 P | Ground Floor | Wood |
| Primary bedroom | 10.8 x 9.7 P | 2nd Floor | Wood |
| Walk-in closet | 5.11 x 5.3 P | 2nd Floor | Wood |
| Bedroom | 10.10 x 8.8 P | 2nd Floor | Wood |
| Bathroom | 8.7 x 8.4 P | 2nd Floor | Ceramic tiles |
| BUILDING | |
|---|---|
| Type | Apartment |
| Style | Detached |
| Dimensions | 0x0 |
| Lot Size | 0 |
| EXPENSES | |
|---|---|
| Energy cost | $ 790 / year |
| Co-ownership fees | $ 6972 / year |
| Municipal Taxes (2026) | $ 4919 / year |
| School taxes (2025) | $ 583 / year |
| CHARACTERISTICS | |
|---|---|
| Available services | Balcony/terrace, Bicycle storage area, Exercise room, Outdoor pool, Roof terrace |
| Proximity | Bicycle path, Cegep, Daycare centre, Elementary school, High school, Highway, Hospital, Park - green area, Public transport, University |
| Siding | Brick |
| Window type | Crank handle, French window |
| Heating system | Electric baseboard units |
| Equipment available | Electric garage door, Ventilation system, Wall-mounted heat pump |
| Heating energy | Electricity |
| Easy access | Elevator |
| Garage | Fitted, Heated |
| Topography | Flat |
| Parking | Garage |
| Landscaping | Landscape |
| Cupboard | Melamine |
| Sewage system | Municipal sewer |
| Water supply | Municipality |
| Pool | Other |
| Restrictions/Permissions | Pets allowed, Short-term rentals not allowed |
| Zoning | Residential |
| Bathroom / Washroom | Seperate shower |
Real estate broker
Griffintown, Verdun
Real Estate Broker in Montréal (Le Sud-Ouest), Montréal (Rivière-des-Prairies/Pointe-aux-Trembles), Montréal (Ville-Marie), Montréal (Côte-des-Neiges/Notre-Dame-de-Grâce), Brossard, Longueuil (Le Vieux-Longueuil), Laval (Auteuil), Montréal (Le Plateau-Mont-Royal), Montréal (Saint-Léonard), Montréal (Verdun/Île-des-Soeurs), Montréal (Villeray/Saint-Michel/Parc-Extension), Montréal (Rosemont/La Petite-Patrie),
Real estate broker for your condo, split-level, multiplex, two or more storey, commercial building/office,
eXp Realty is an eXp World Holdings, Inc. (NASDAQ: EXPI) company.
© 2023 Jean-François Camiré Inc. - Real Estate Broker - Griffintown, Verdun - 1111 Boulevard Dr. Frederik-Philips #601 Saint-Laurent, QC H4M 2X6
Real Estate Broker in Montréal (Le Sud-Ouest),
Montréal (Rivière-des-Prairies/Pointe-aux-Trembles),
Montréal (Ville-Marie),
Montréal (Côte-des-Neiges/Notre-Dame-de-Grâce),
Brossard,
Longueuil (Le Vieux-Longueuil),
Laval (Auteuil),
Montréal (Le Plateau-Mont-Royal),
Montréal (Saint-Léonard),
Montréal (Verdun/Île-des-Soeurs),
Montréal (Villeray/Saint-Michel/Parc-Extension),
Montréal (Rosemont/La Petite-Patrie),
Real Estate Website Design by Marketing Websites Inc.